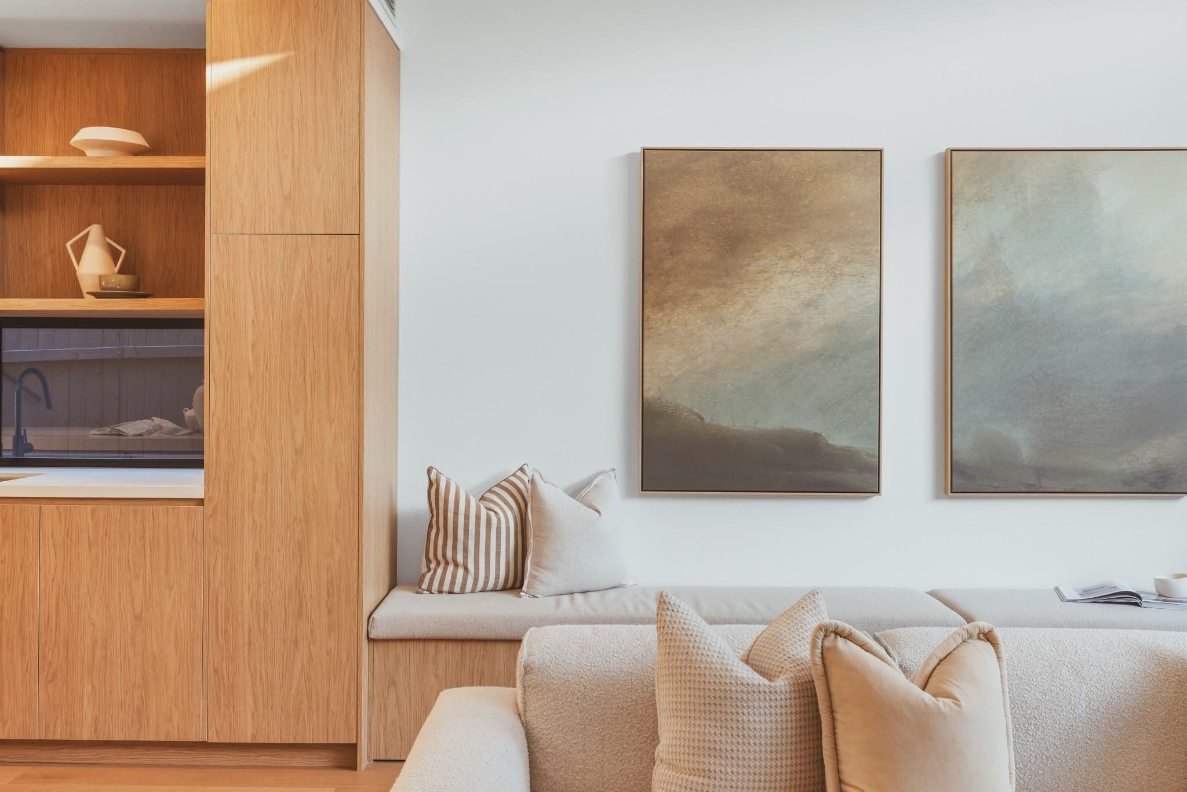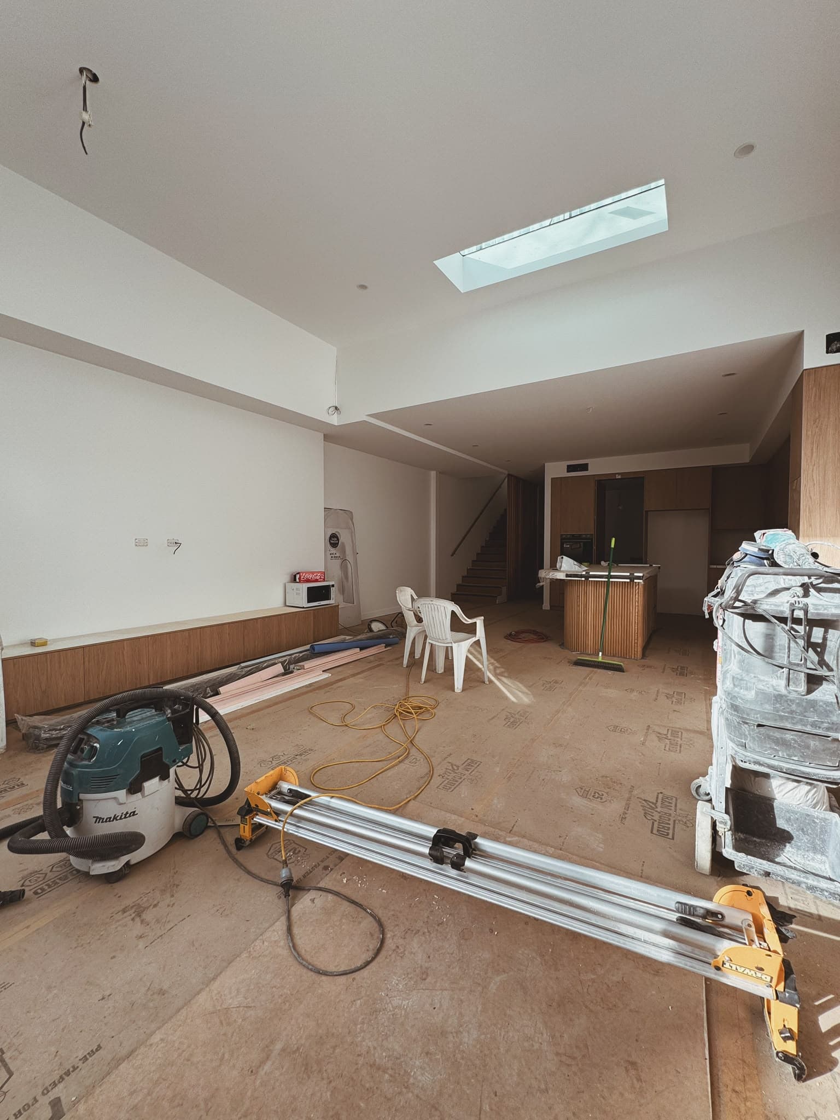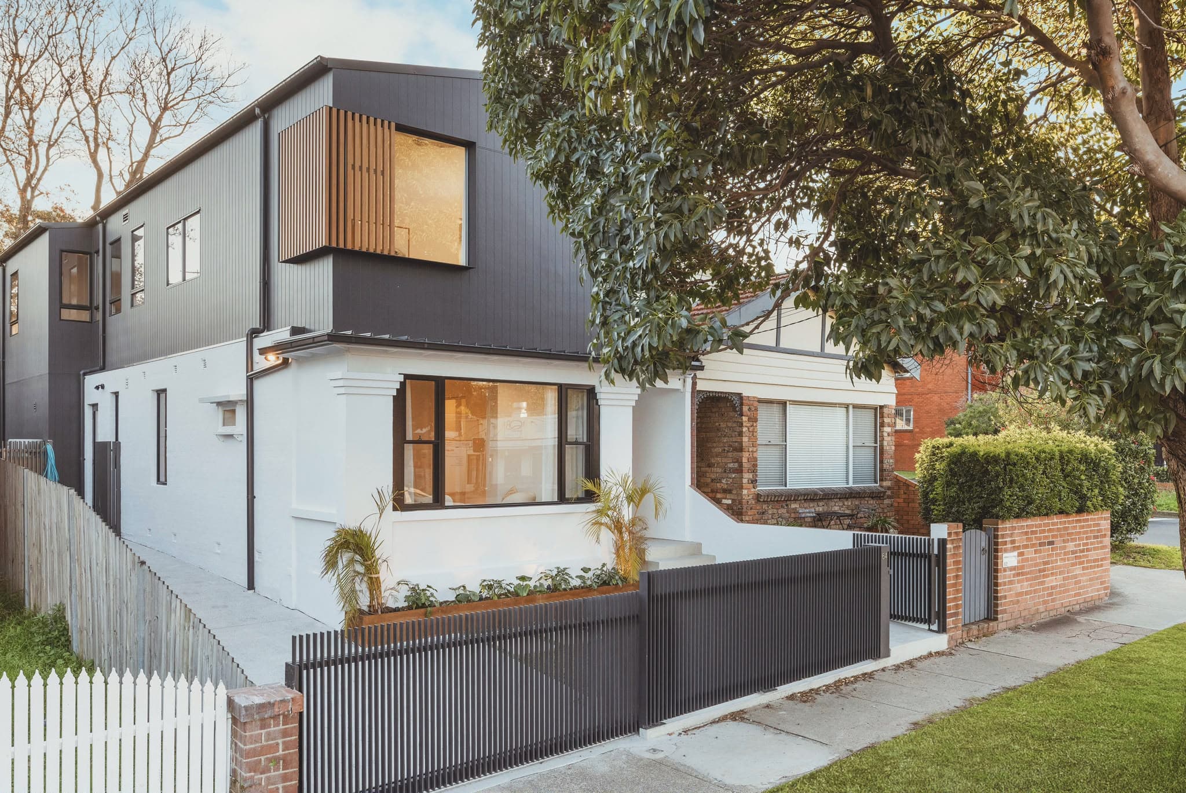
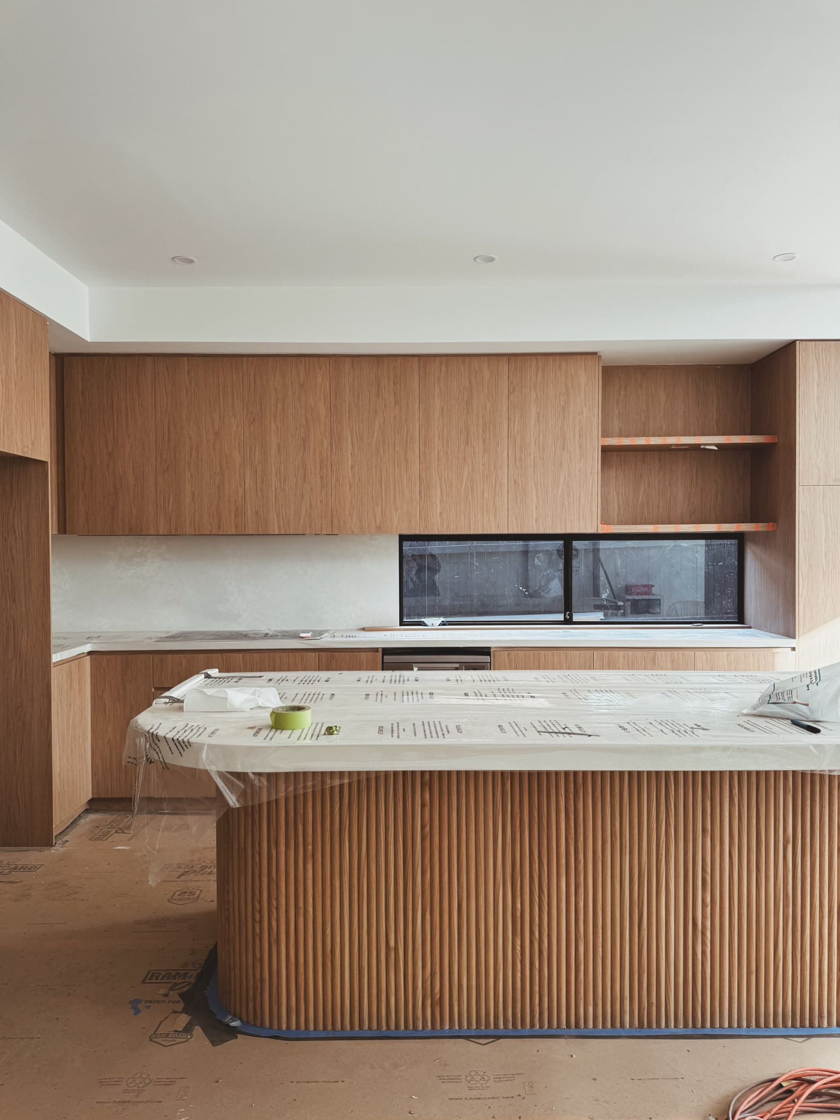
Natural materials, timber, stone, raw plaster, concrete, brick, are conspicuously present in the contemporary Australian home. Visit any well-regarded residential project in Sydney's Eastern Suburbs and you will find warm-toned oak joinery, travertine or stone benchtops, raw plaster walls, and details that celebrate the texture of the material rather than concealing it.
This is partly an aesthetic preference and partly a reaction against the overly polished, uniformly perfect finishes that characterised residential design of the preceding decade. But the case for natural materials goes beyond aesthetics. Here is what builders and architects who work with them understand that most homeowners do not.
Natural materials age well
The fundamental practical argument for natural materials is that they age gracefully. Timber develops a patina. Stone acquires character. Raw plaster gains depth over time. The marks of use, the scuff on a timber floor, the dulling of a stone surface in a high-use area, read as evidence of a life lived rather than as damage to a surface that was designed to look perfect and pristine.
Engineered and synthetic alternatives are typically designed to resist change. They are manufactured to a standard that represents the peak of their visual appeal. Over time, they degrade in ways that are rarely graceful, the laminate chips, the synthetic surface scratches in patterns that reveal the substrate, the printed grain of an engineered panel starts to read as what it is.
For a building that is designed to endure, to be a family home for a generation, the ageing behaviour of materials matters enormously. Natural materials are a better long-term investment precisely because their degradation is more forgiving.
Timber: species selection and movement allowance
Timber in residential construction is not a single material. It is a category with enormous variation in character, hardness, stability, and movement. European oak, the dominant species in contemporary Australian residential joinery, is valued for its grain consistency, warmth and relative stability. Australian hardwoods, spotted gum, blackbutt, tallowwood, have a more pronounced grain and greater density, and perform differently in different applications.
The critical variable in any timber application is movement allowance. Timber moves with changes in humidity and temperature. A builder who specifies, installs and finishes timber without adequate movement allowance will deliver a result that splits, cups or delaminates over time. A builder who understands the material will detail the installation to accommodate the expected movement, in the joinery reveals, the flooring expansion gaps, the door clearances.
This is where craftsmanship is most visible in timber work. The junction between a timber floor and a stone threshold, the reveal at the base of a floor-to-ceiling joinery panel, the gap at the top of an interior door, these are the details that distinguish a genuinely well-built home from one that looks well-built in the photographs.
Stone: travertine, marble and the maintenance reality
Stone is increasingly specified in Sydney residential projects, travertine, marble, quartzite, and various sandstones, as an alternative to engineered stone or porcelain. The appeal is the inherent variation of the natural material: no two slabs are identical, and the veining, fossil marks and tonal variation of natural stone produce a surface that simply cannot be replicated in an engineered alternative.
The maintenance reality of natural stone is worth understanding clearly. Travertine, in particular, is a porous material that requires sealing and periodic maintenance to resist staining. Marble is beautiful but relatively soft, and will mark with acidic liquids (lemon, coffee, wine) if not sealed and maintained. Quartzite is harder and more resistant but still requires care.
This is not a reason to avoid natural stone. It is a reason to specify it with clear eyes and to maintain it correctly. A well-sealed travertine floor in a Sydney kitchen will look magnificent for decades with basic maintenance. A poorly sealed one will show the marks of a single dinner party.
Getting material transitions right
The most revealing detail in any home that uses natural materials is the transition between them. The junction where timber floor meets stone threshold. Where raw plaster meets a timber window reveal. Where stone bench meets a tiled splashback. These are the moments where the quality of the building is most visible, or most concealed.
A good builder understands these transitions before work begins. They are planned in pre-construction, detailed in the drawings, and executed with the kind of care that only comes from treating them as a chance to elevate the work rather than close it out. The difference between a transition that reads as resolved and one that reads as approximate is, in practice, a few millimetres and an attitude.
Longevity as a form of sustainability
The sustainability argument for natural materials is often made in terms of embodied carbon or sustainable forestry certification. These are valid considerations. But the more fundamental sustainability argument is simpler: a home built with quality natural materials that are maintained well will not need to be renovated for a generation. The most sustainable building is one that does not need to be rebuilt.
This is the deepest case for the material palette visible in the best contemporary Sydney residential projects. Not as trend, not as fashion statement, but as a considered investment in buildings that will serve families for decades without requiring replacement.