Projects

Kingsford

Architect / Vandelay Studio
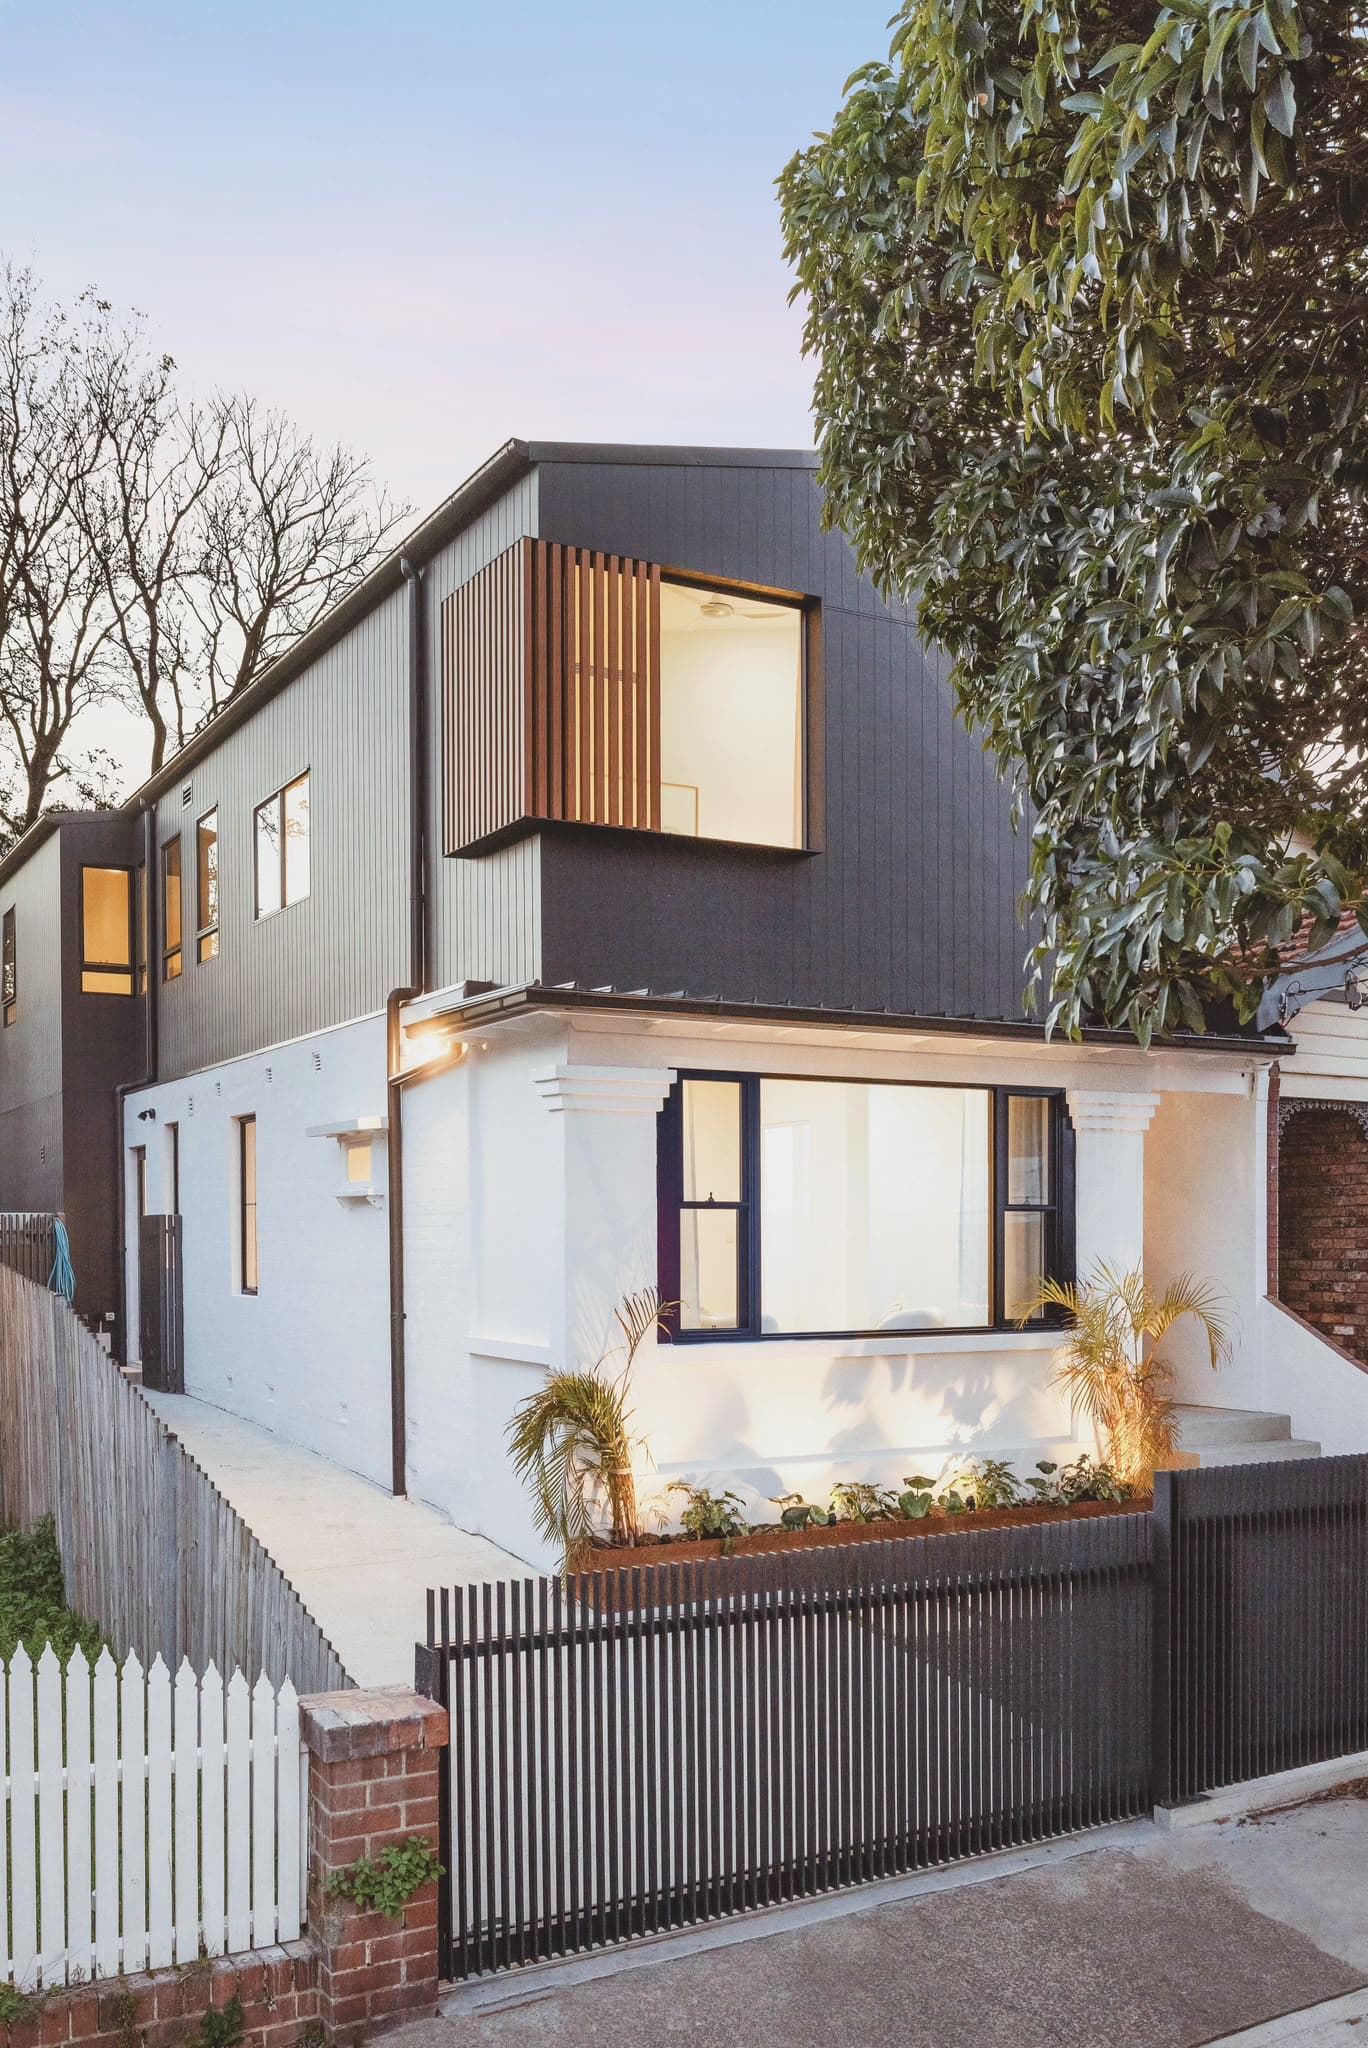
Dusk exterior, 64 Botany St second storey addition, charcoal cladding over original white weatherboard, Kingsford

A refined family home crafted with a focus on natural materials, light and proportion. Managed end to end with a collaborative approach to achieve a seamless result. This 1970s original two-bedroom semi was knocked down and rebuilt into a 200m², four-bedroom family home.
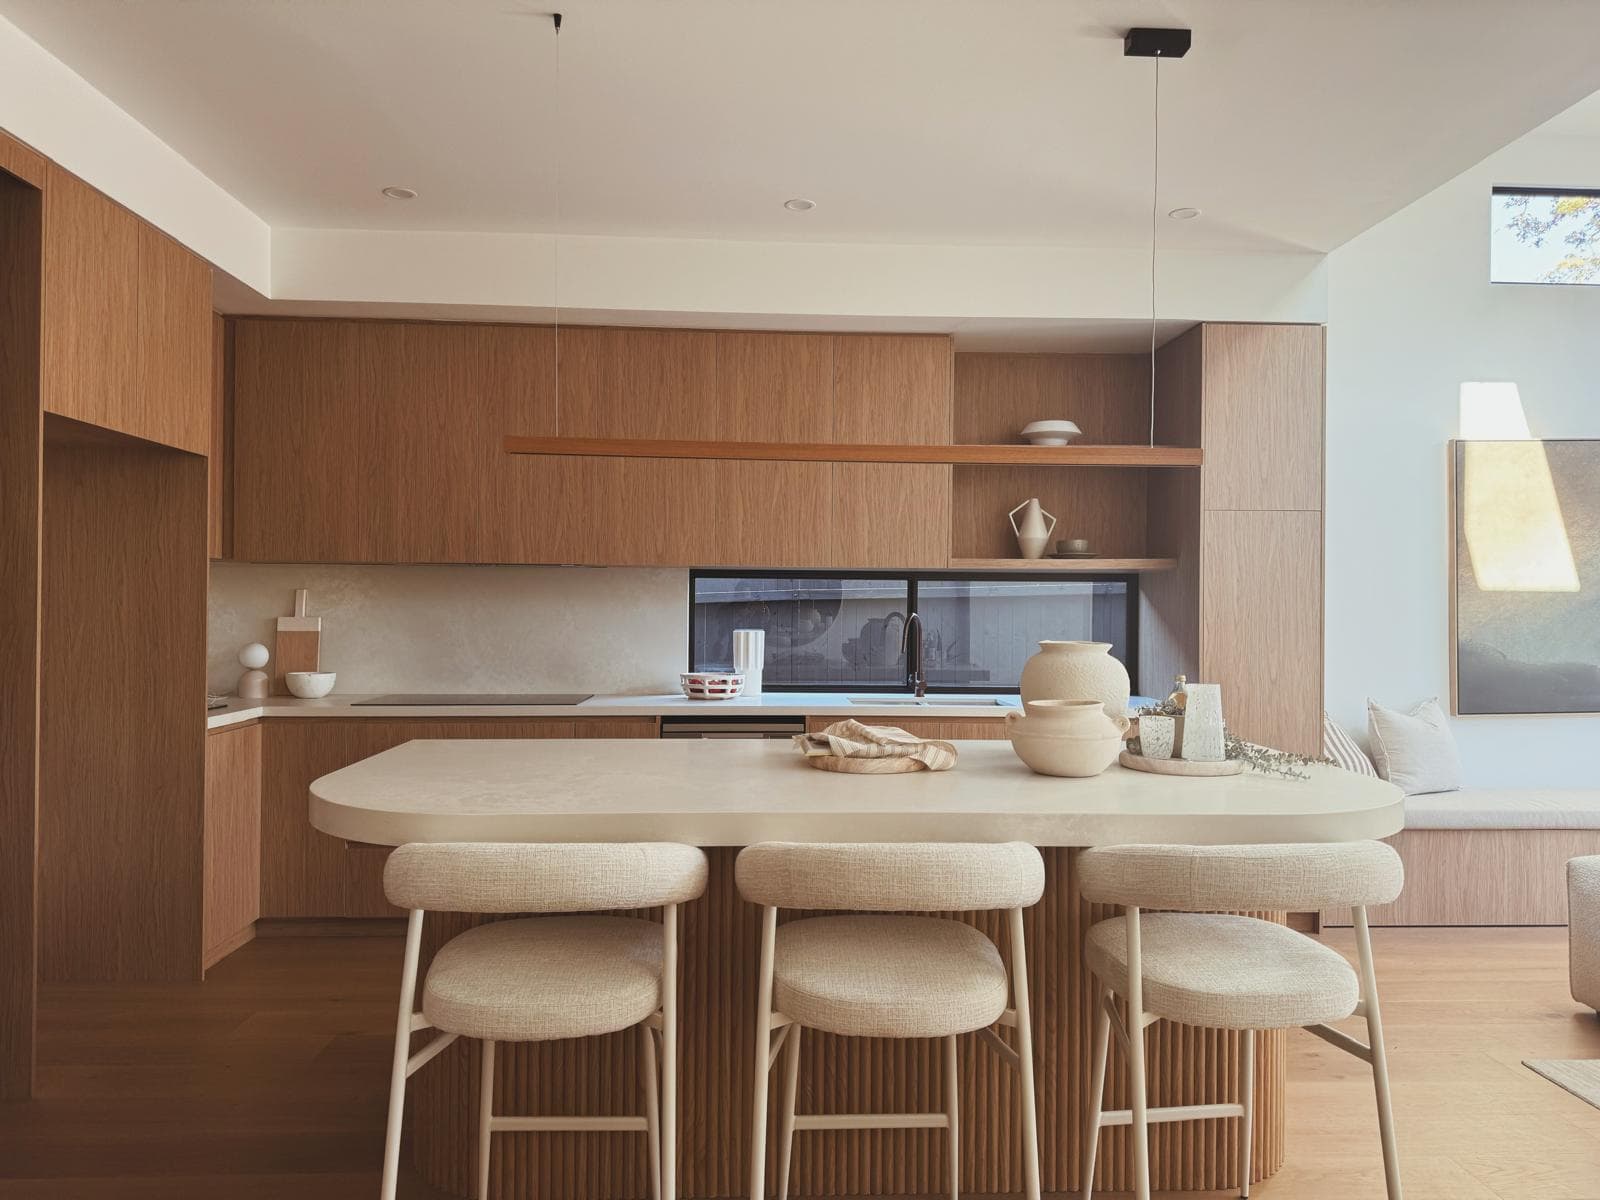
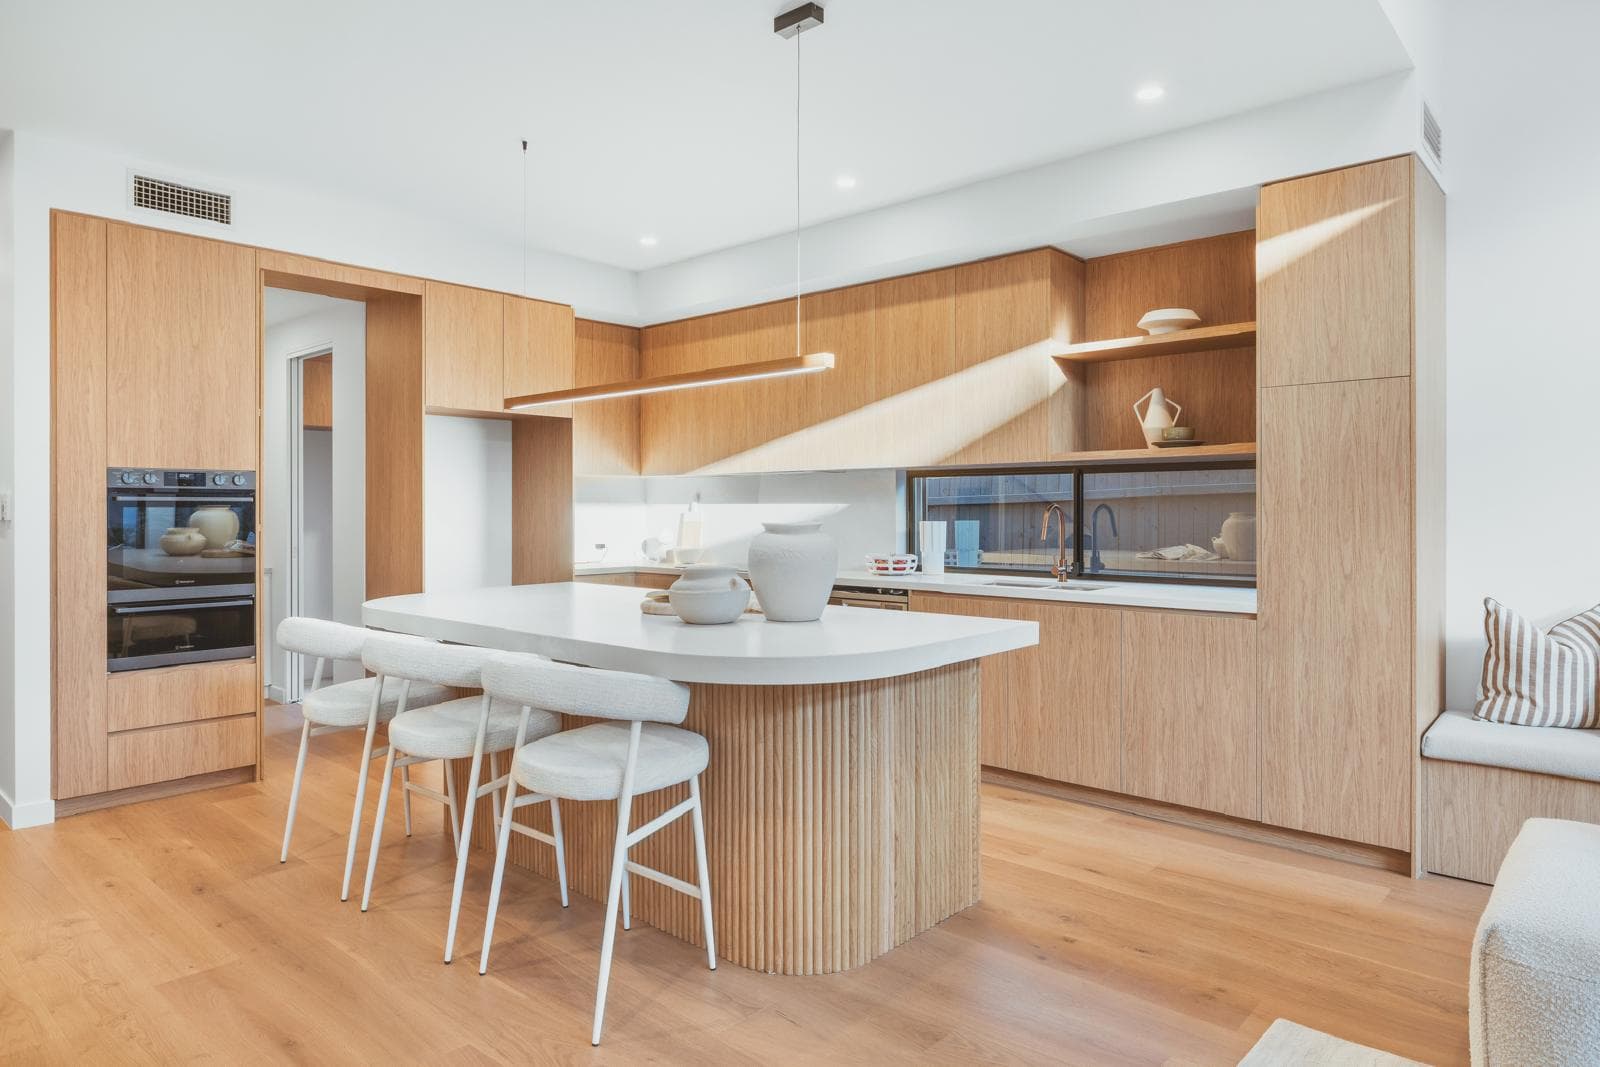
Open-plan kitchen with timber cabinetry, fluted island bench and upholstered bar stools, 64 Botany St
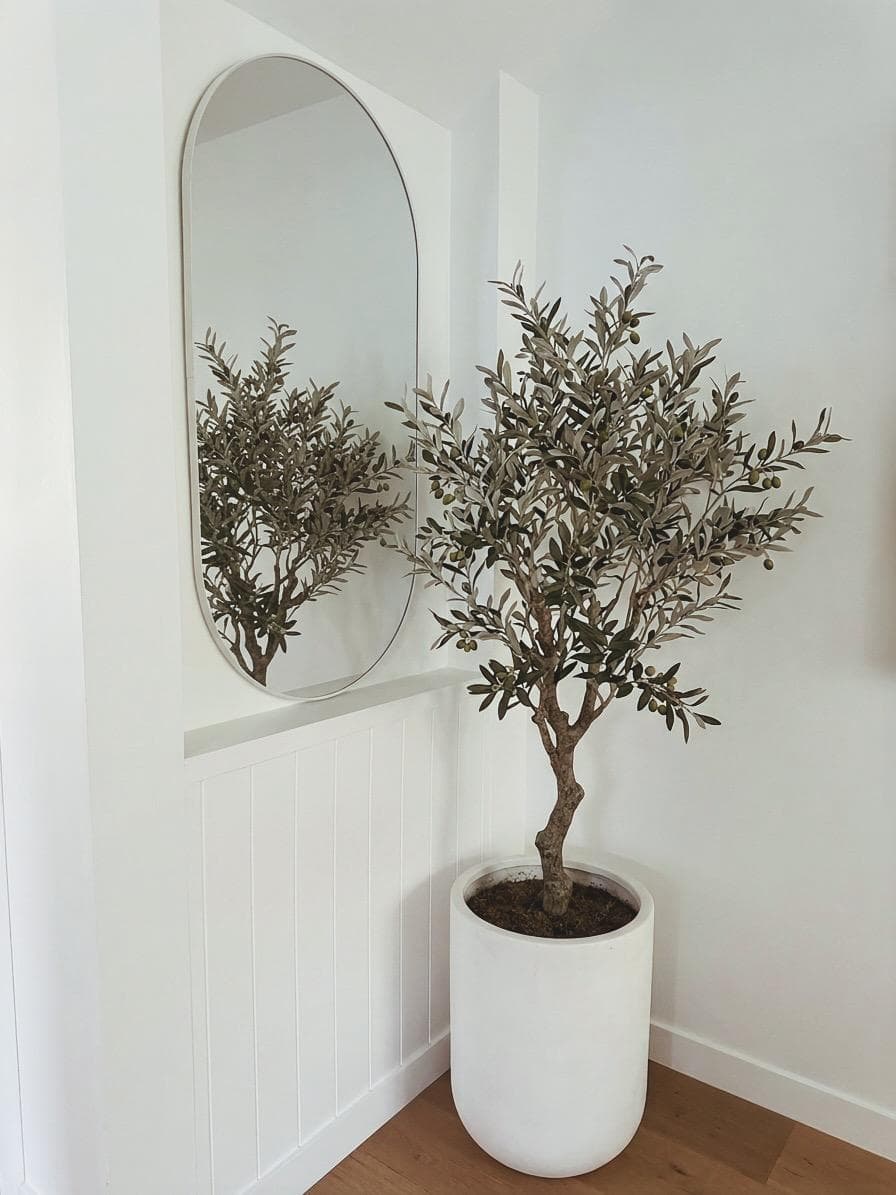
Entry nook with arched mirror and potted olive tree against VJ panelling, 64 Botany St
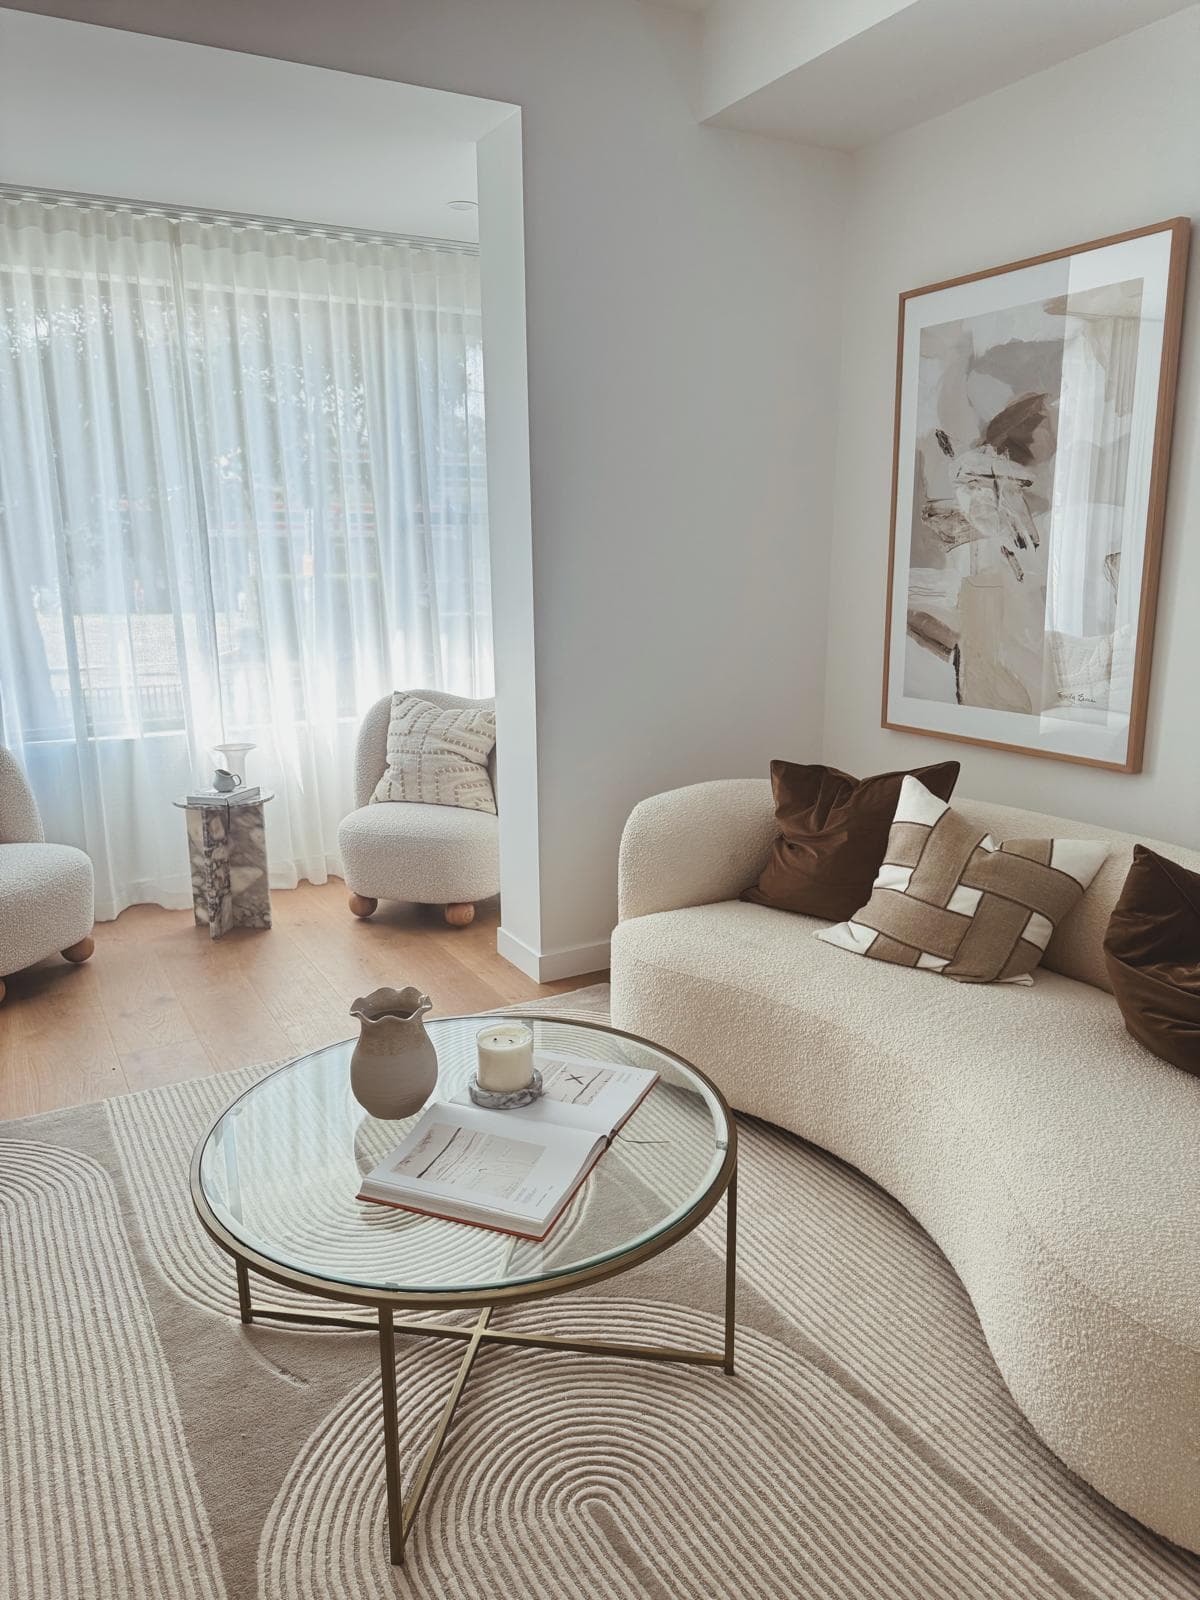
Living room with curved boucle sofa, glass coffee table and framed artwork, 64 Botany St
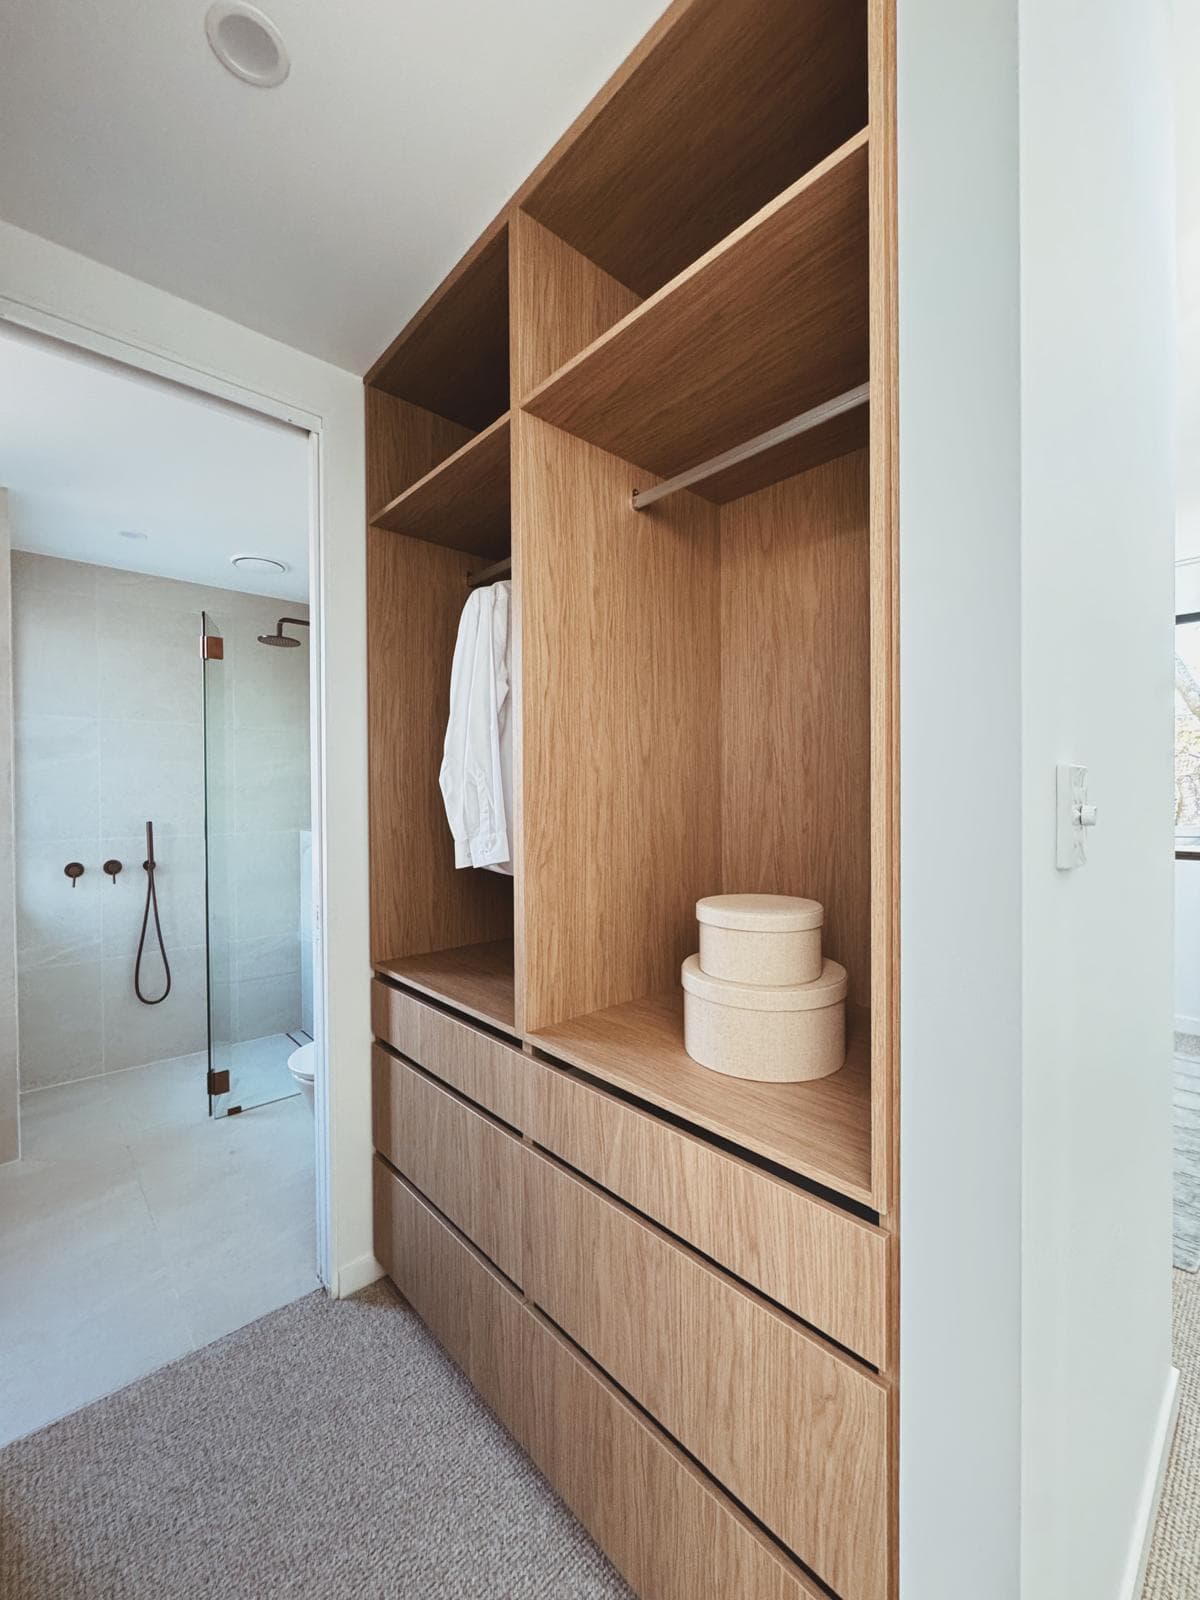
Walk-in wardrobe with timber joinery, open shelving and ensuite beyond, 64 Botany St
Kitchen island with white stone benchtop, pendant lighting and timber cabinetry, 64 Botany St
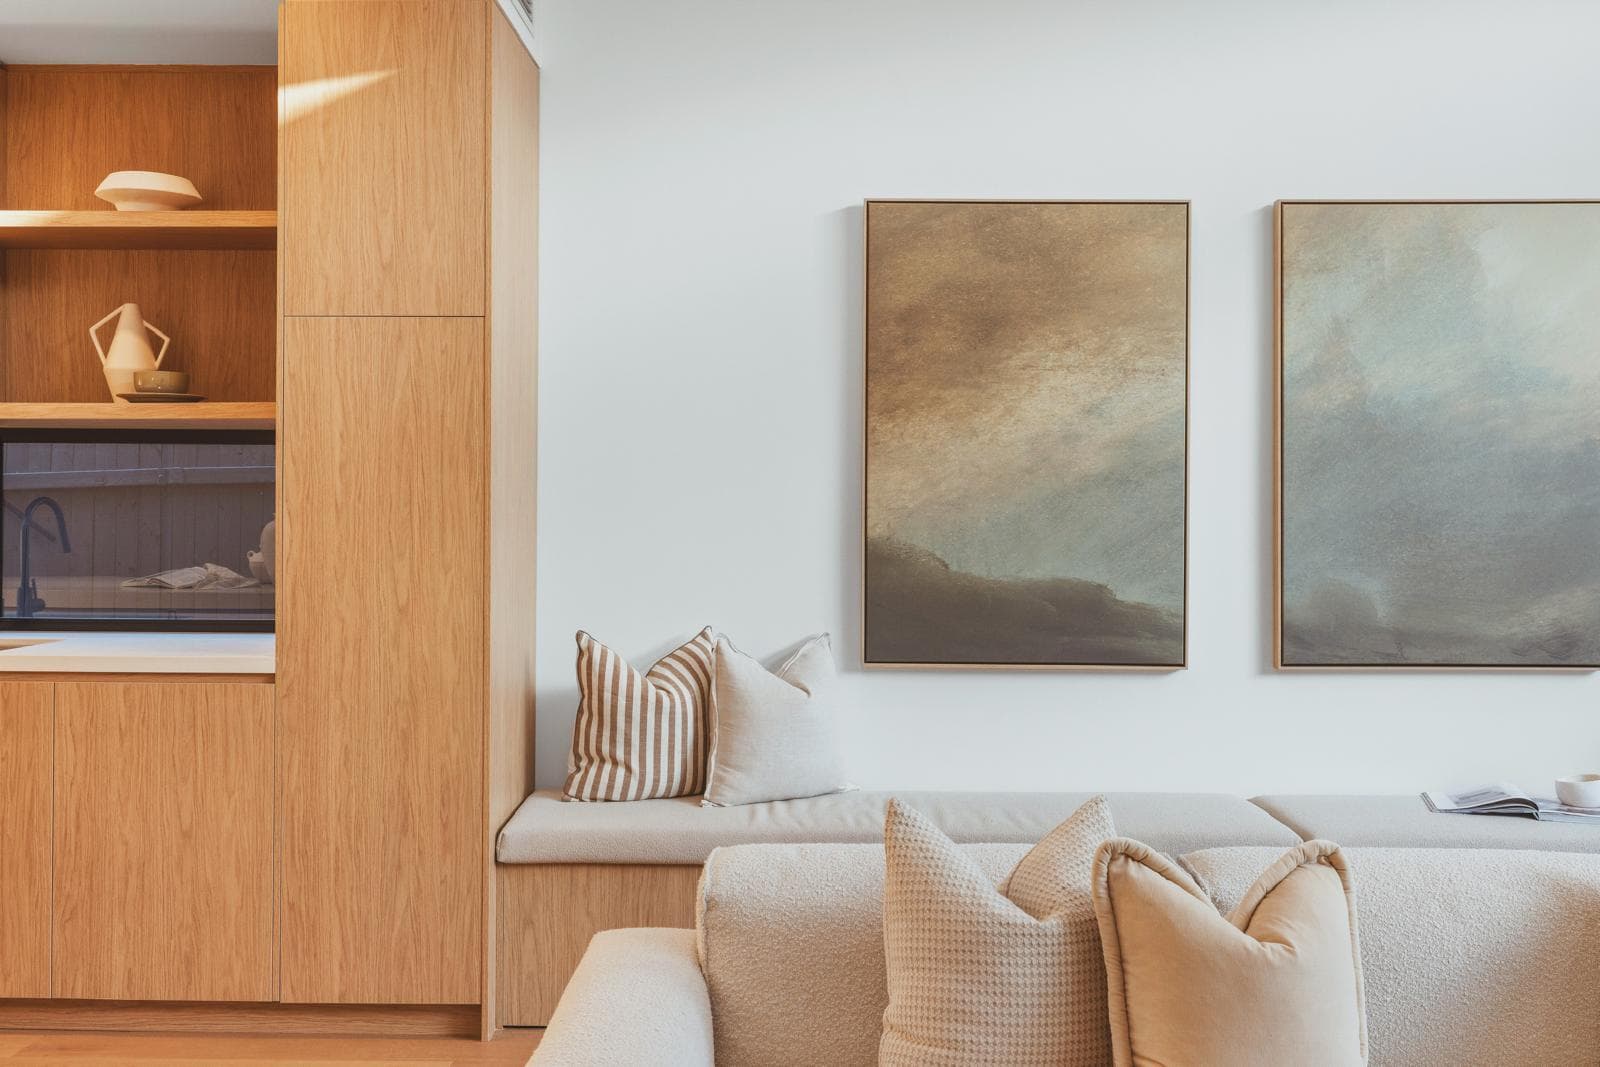
Built-in window seat and timber shelving styled with framed artwork, 64 Botany St
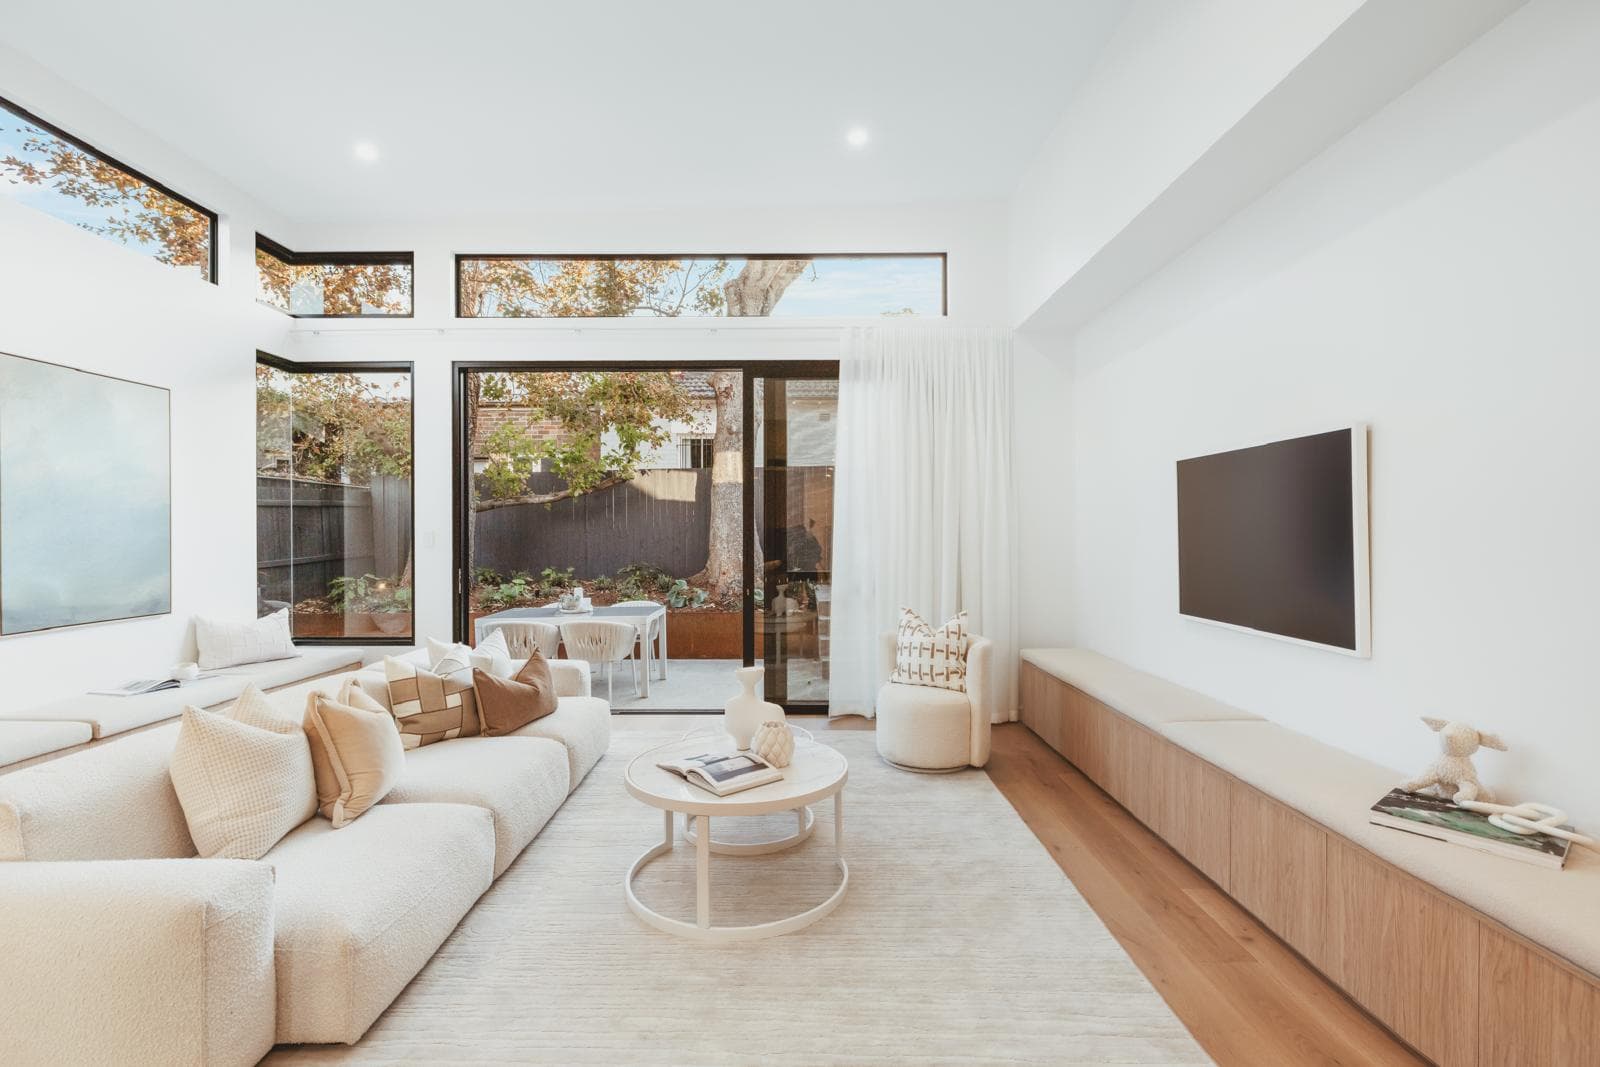
Living room with wall-mounted TV, built-in bench seating and sliding doors to the garden, 64 Botany St
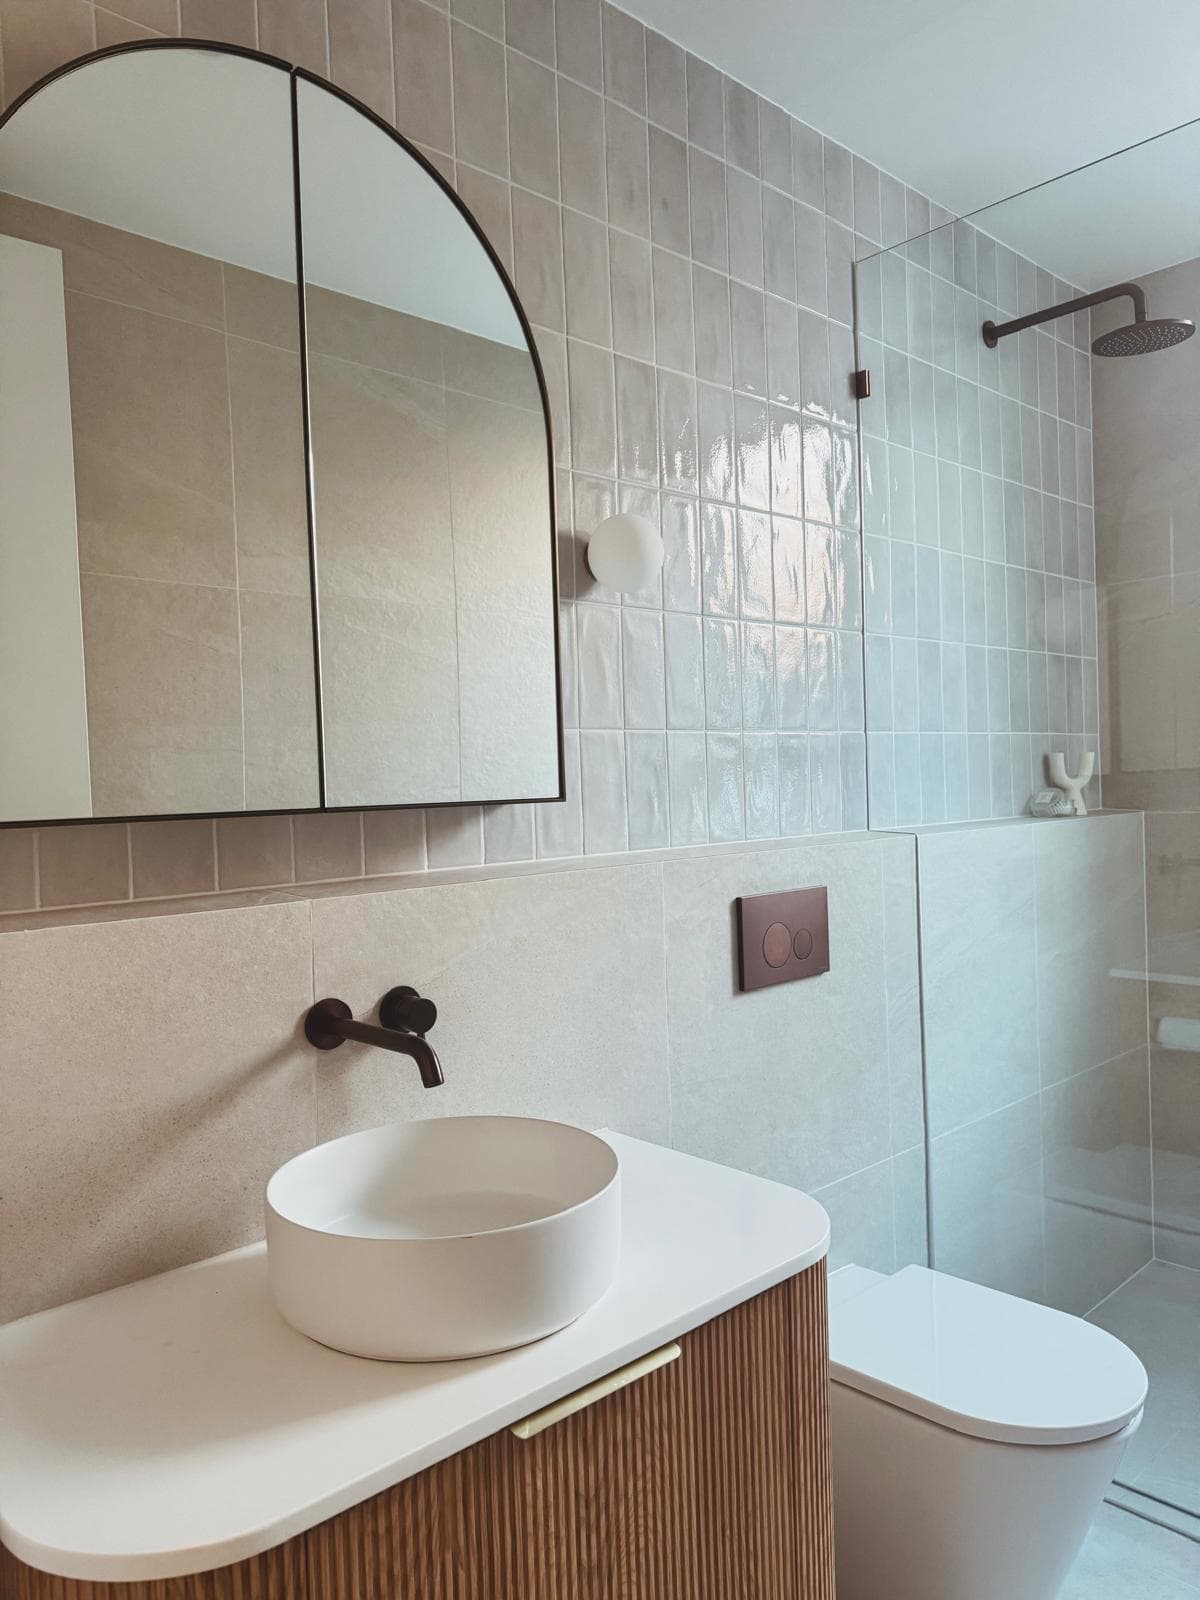
Bathroom with arched mirrored cabinet, freestanding vanity and black tapware, 64 Botany St

Bondi

Architect / Vandelay Studio
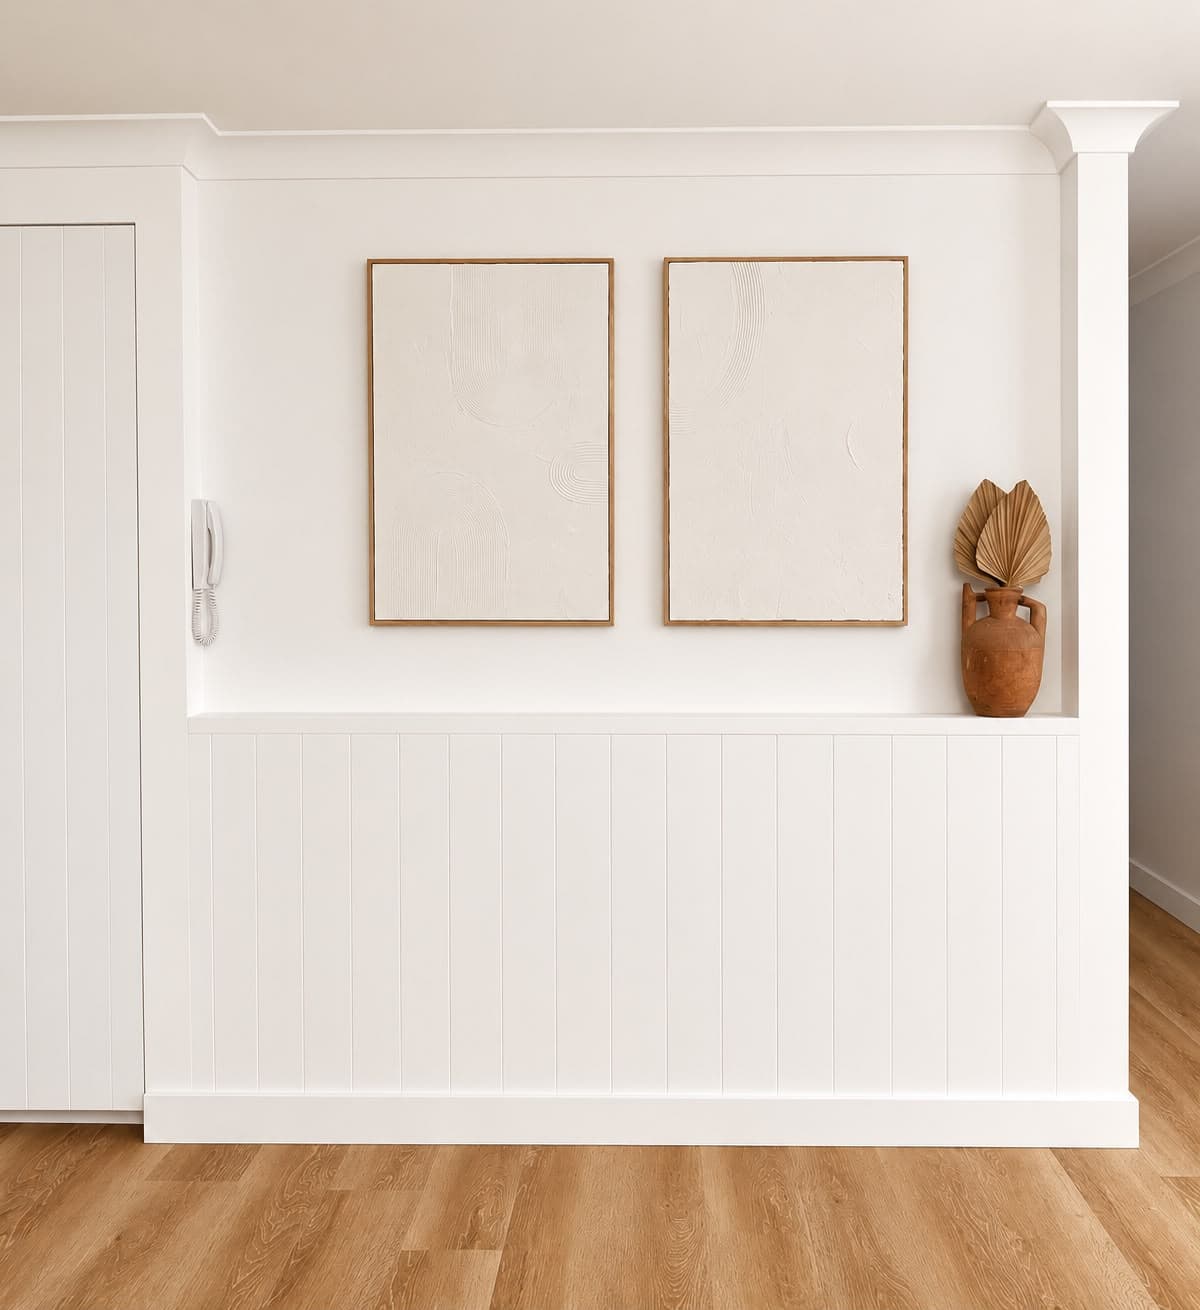
Bespoke VJ-panelled feature wall with built-in display niche, Penkivil St Bondi

A complete renovation of a three-bedroom home that balanced architectural rigour with relaxed beachfront living. Delivered with high attention to detail and premium finishes.
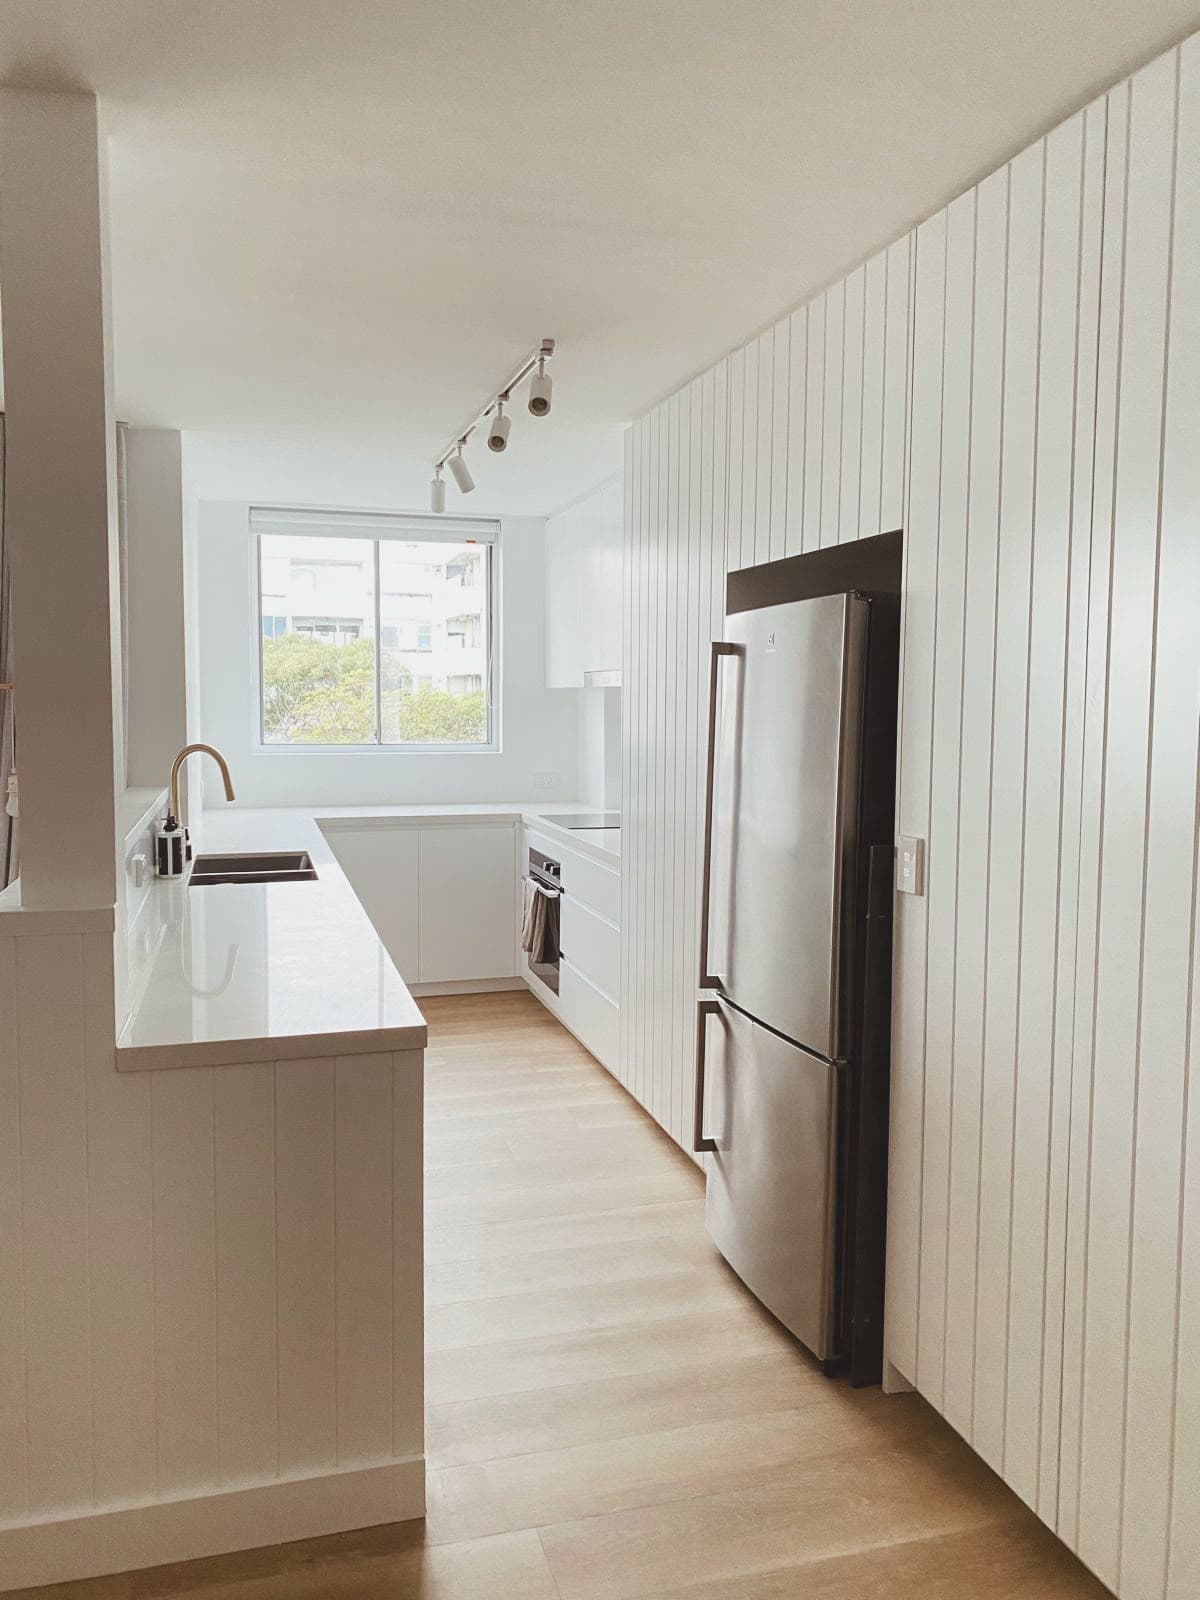
Galley kitchen with white cabinetry, VJ panelling and integrated fridge, Penkivil St Bondi
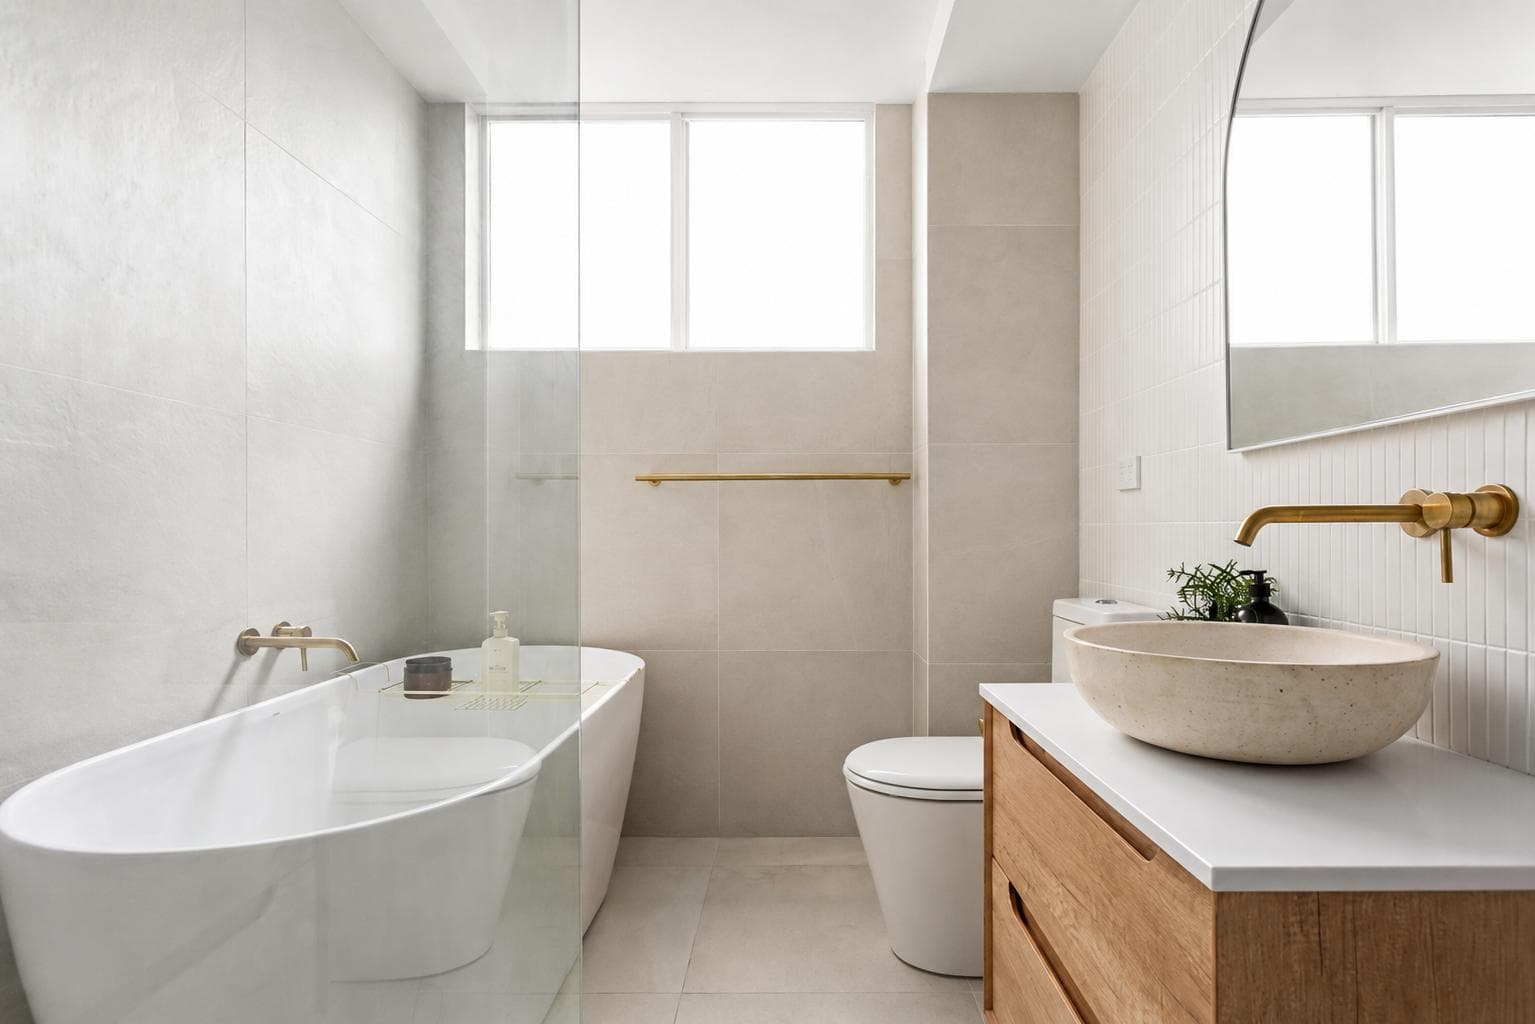
Freestanding bathtub, brass tapware and stone vessel basin, Penkivil St Bondi
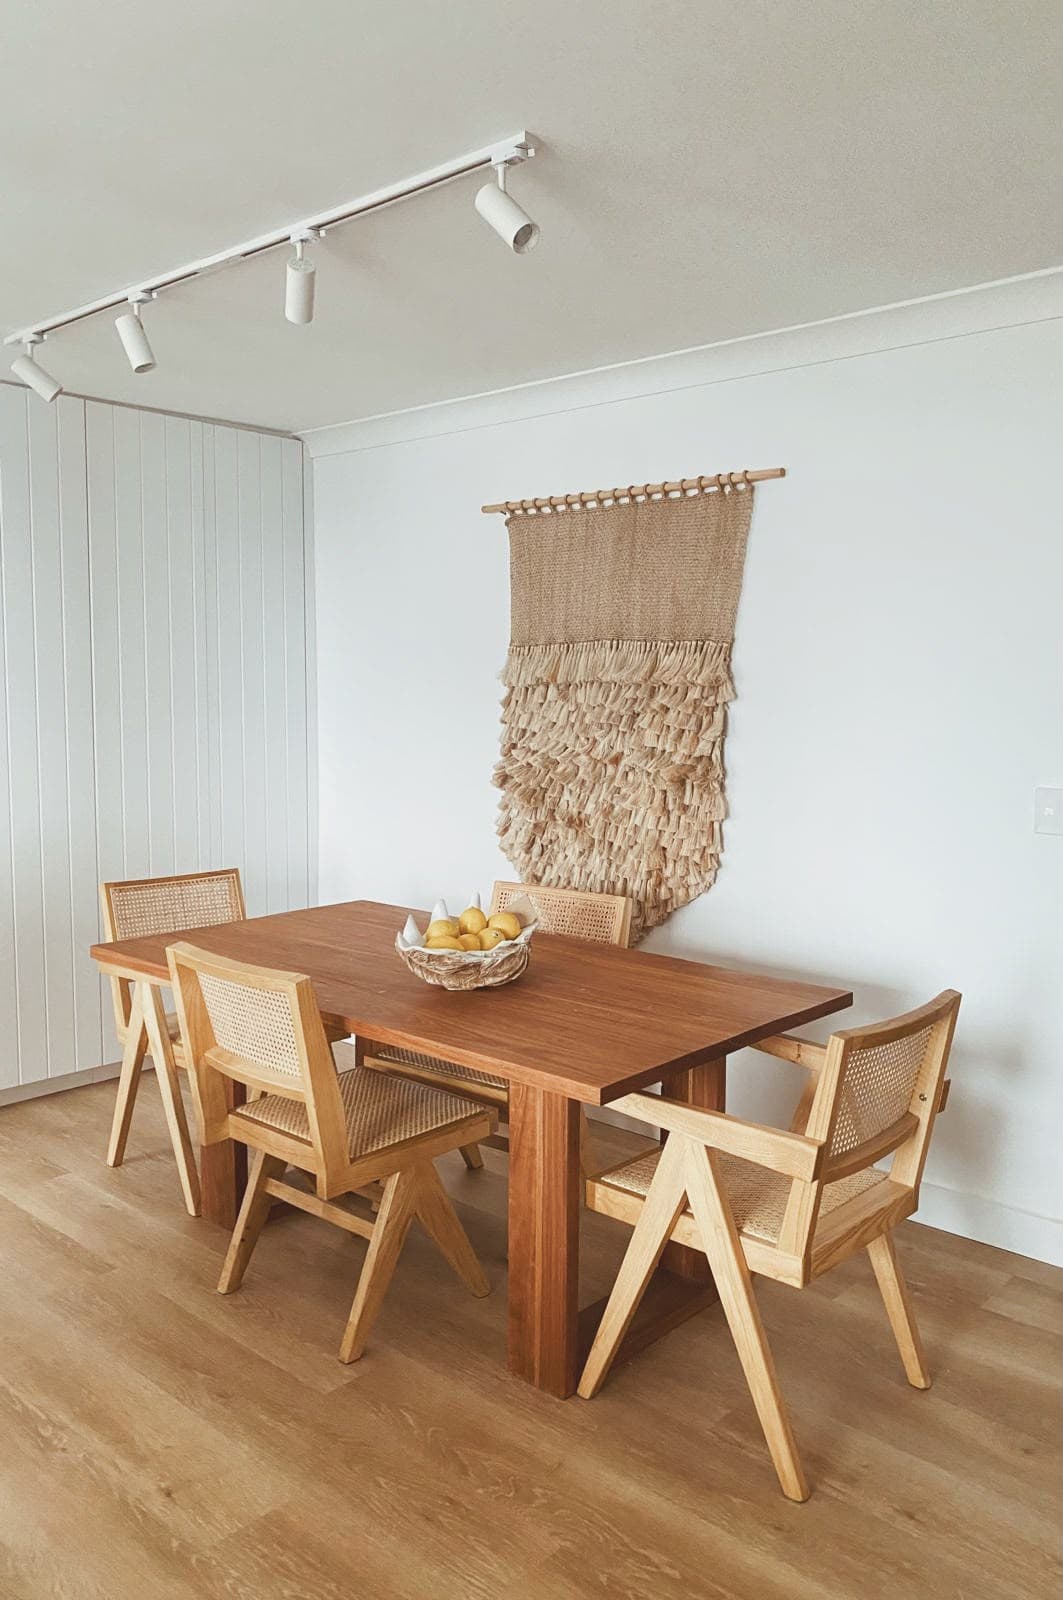
Dining table with cane armchairs and woven wall hanging, Penkivil St Bondi

Mayfield

Architect / Doring Design

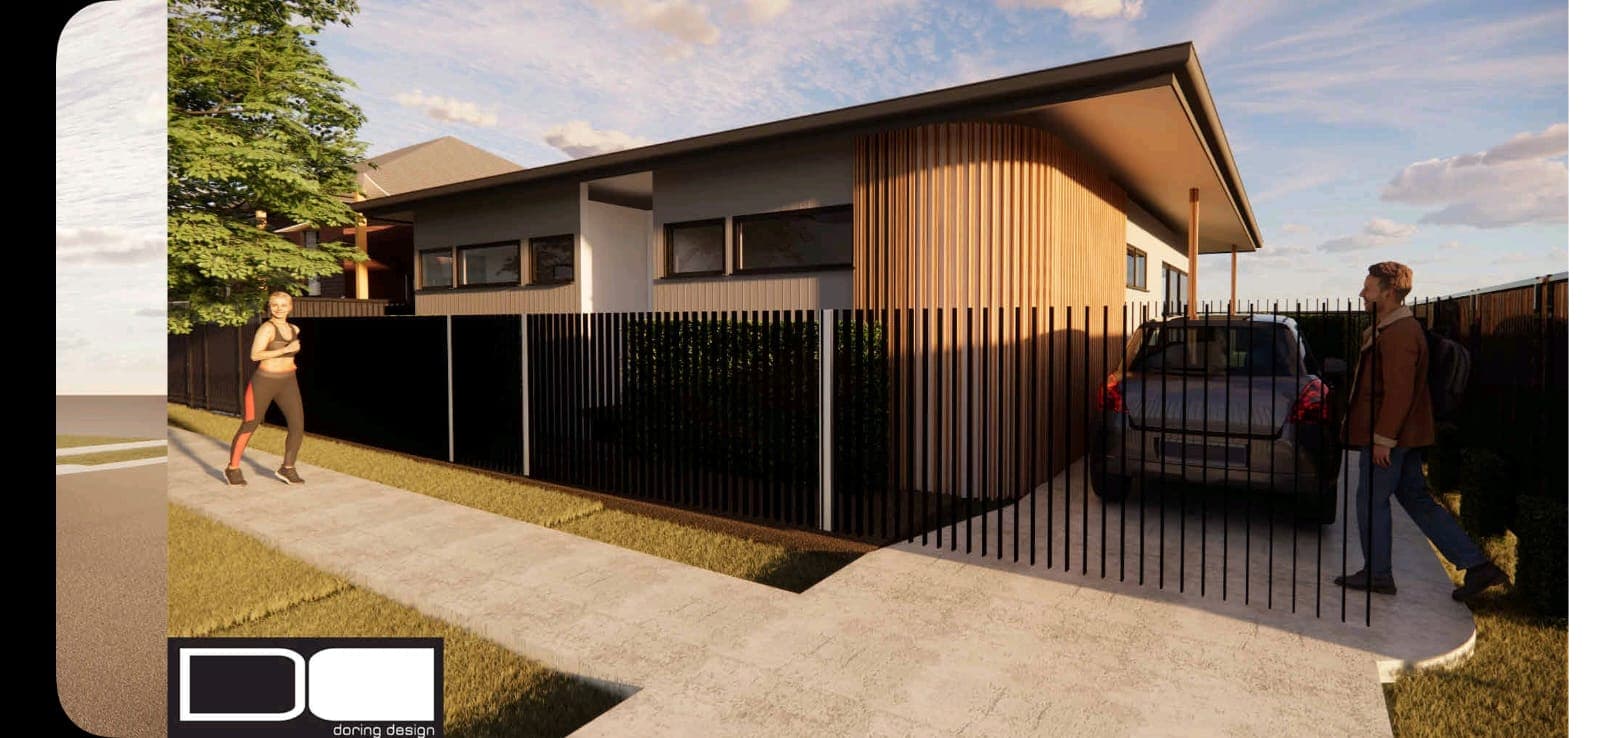
Contemporary single-storey new build with timber batten screen and skillion roof, Mayfield

A bespoke new build of a three-bedroom suburban residence that balances architectural design with functional living. Delivered with exceptional care and quality within a tight timeframe.