One of the most common questions at the beginning of a residential project is whether to extend what you have or start from the ground up. It is a decision that has structural, financial, planning and lifestyle dimensions, and the right answer depends on factors specific to your property, your brief and your site.
This guide outlines the key variables that should inform the decision, and what a builder experienced in both paths can help you understand before you commit to either.
What alterations and additions actually involves
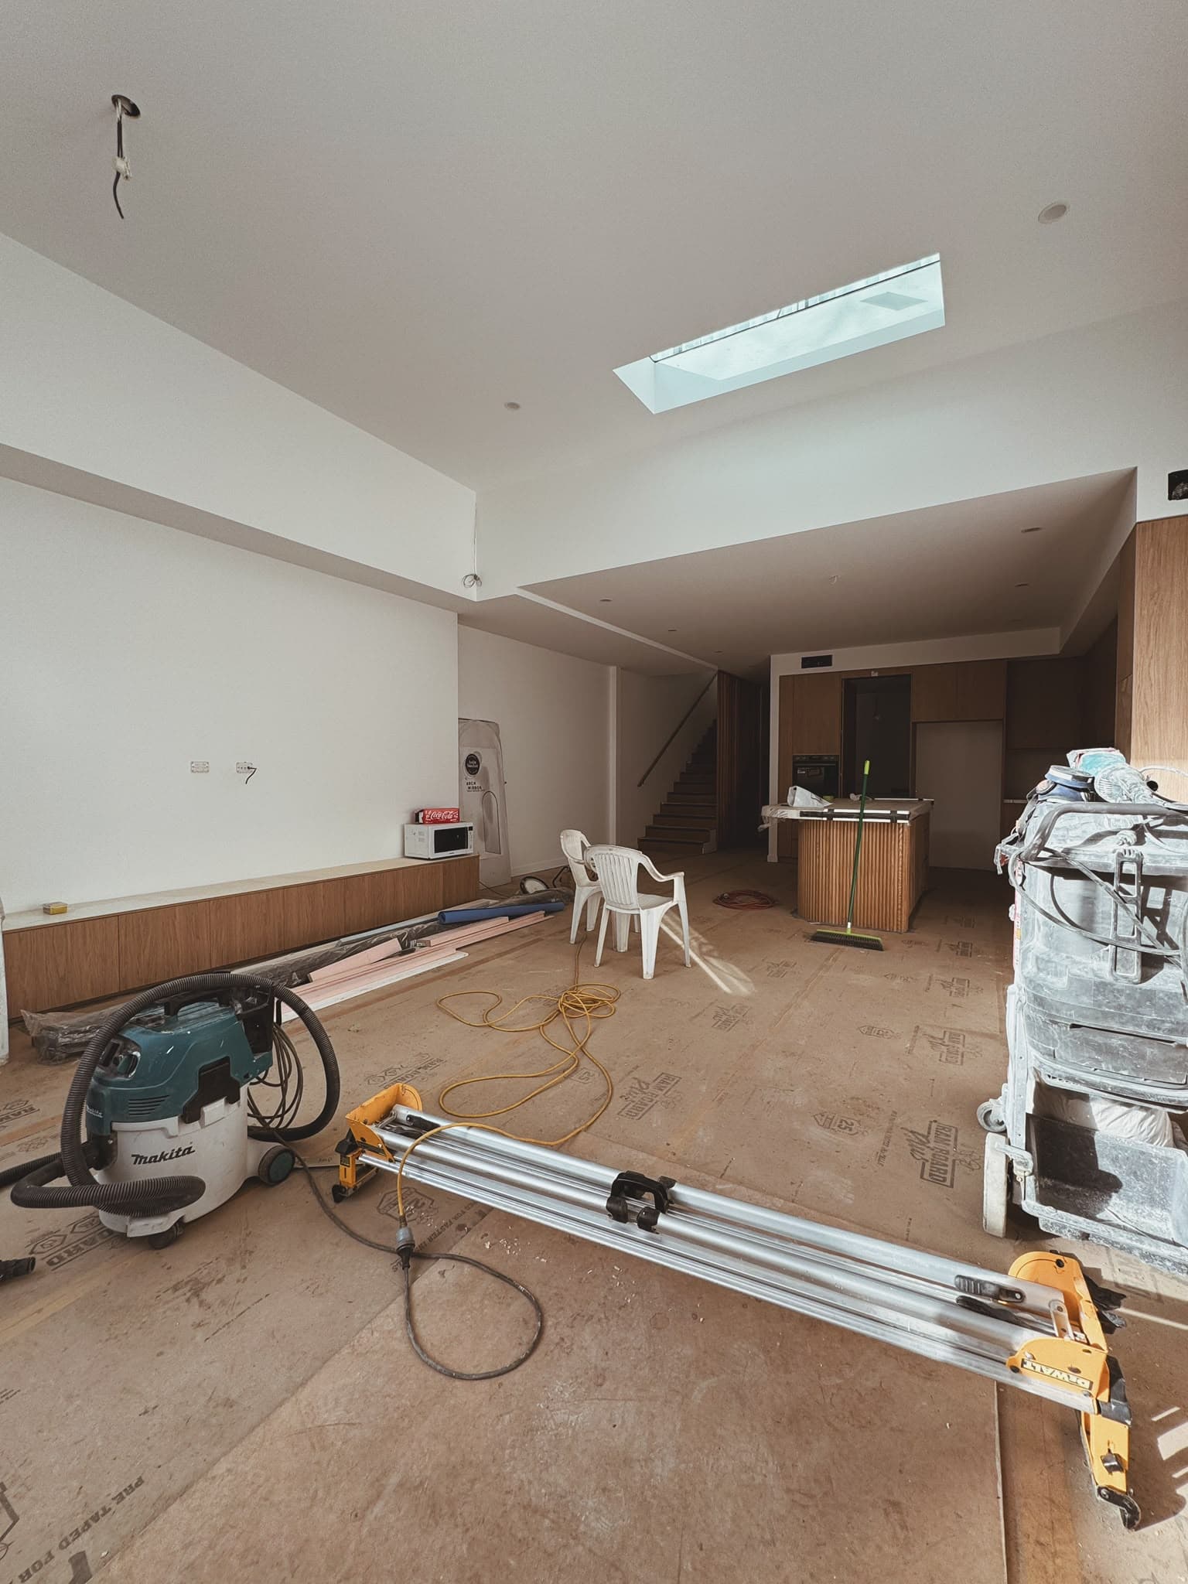
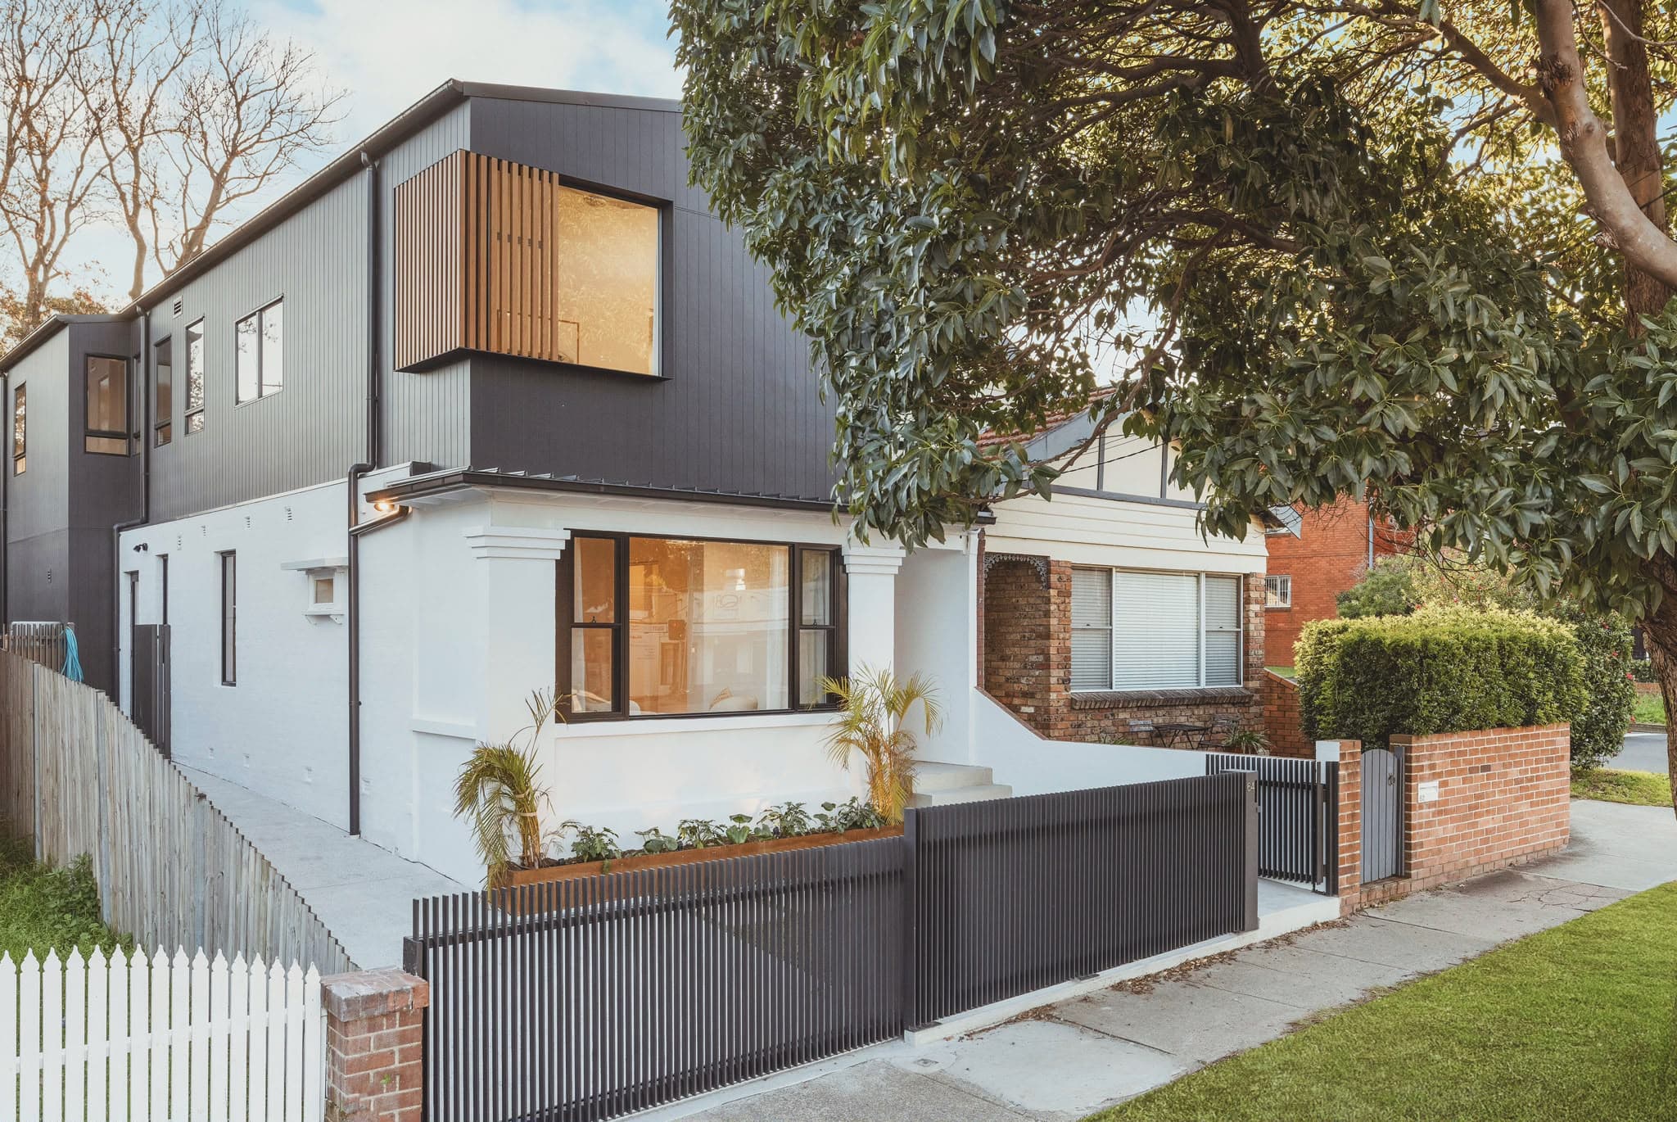
Alterations and additions, commonly referred to as A&A, is work that modifies, extends or improves an existing structure. This includes rear extensions, upper level additions, internal reconfiguration, kitchen and bathroom renovations, secondary dwellings, and facade updates.
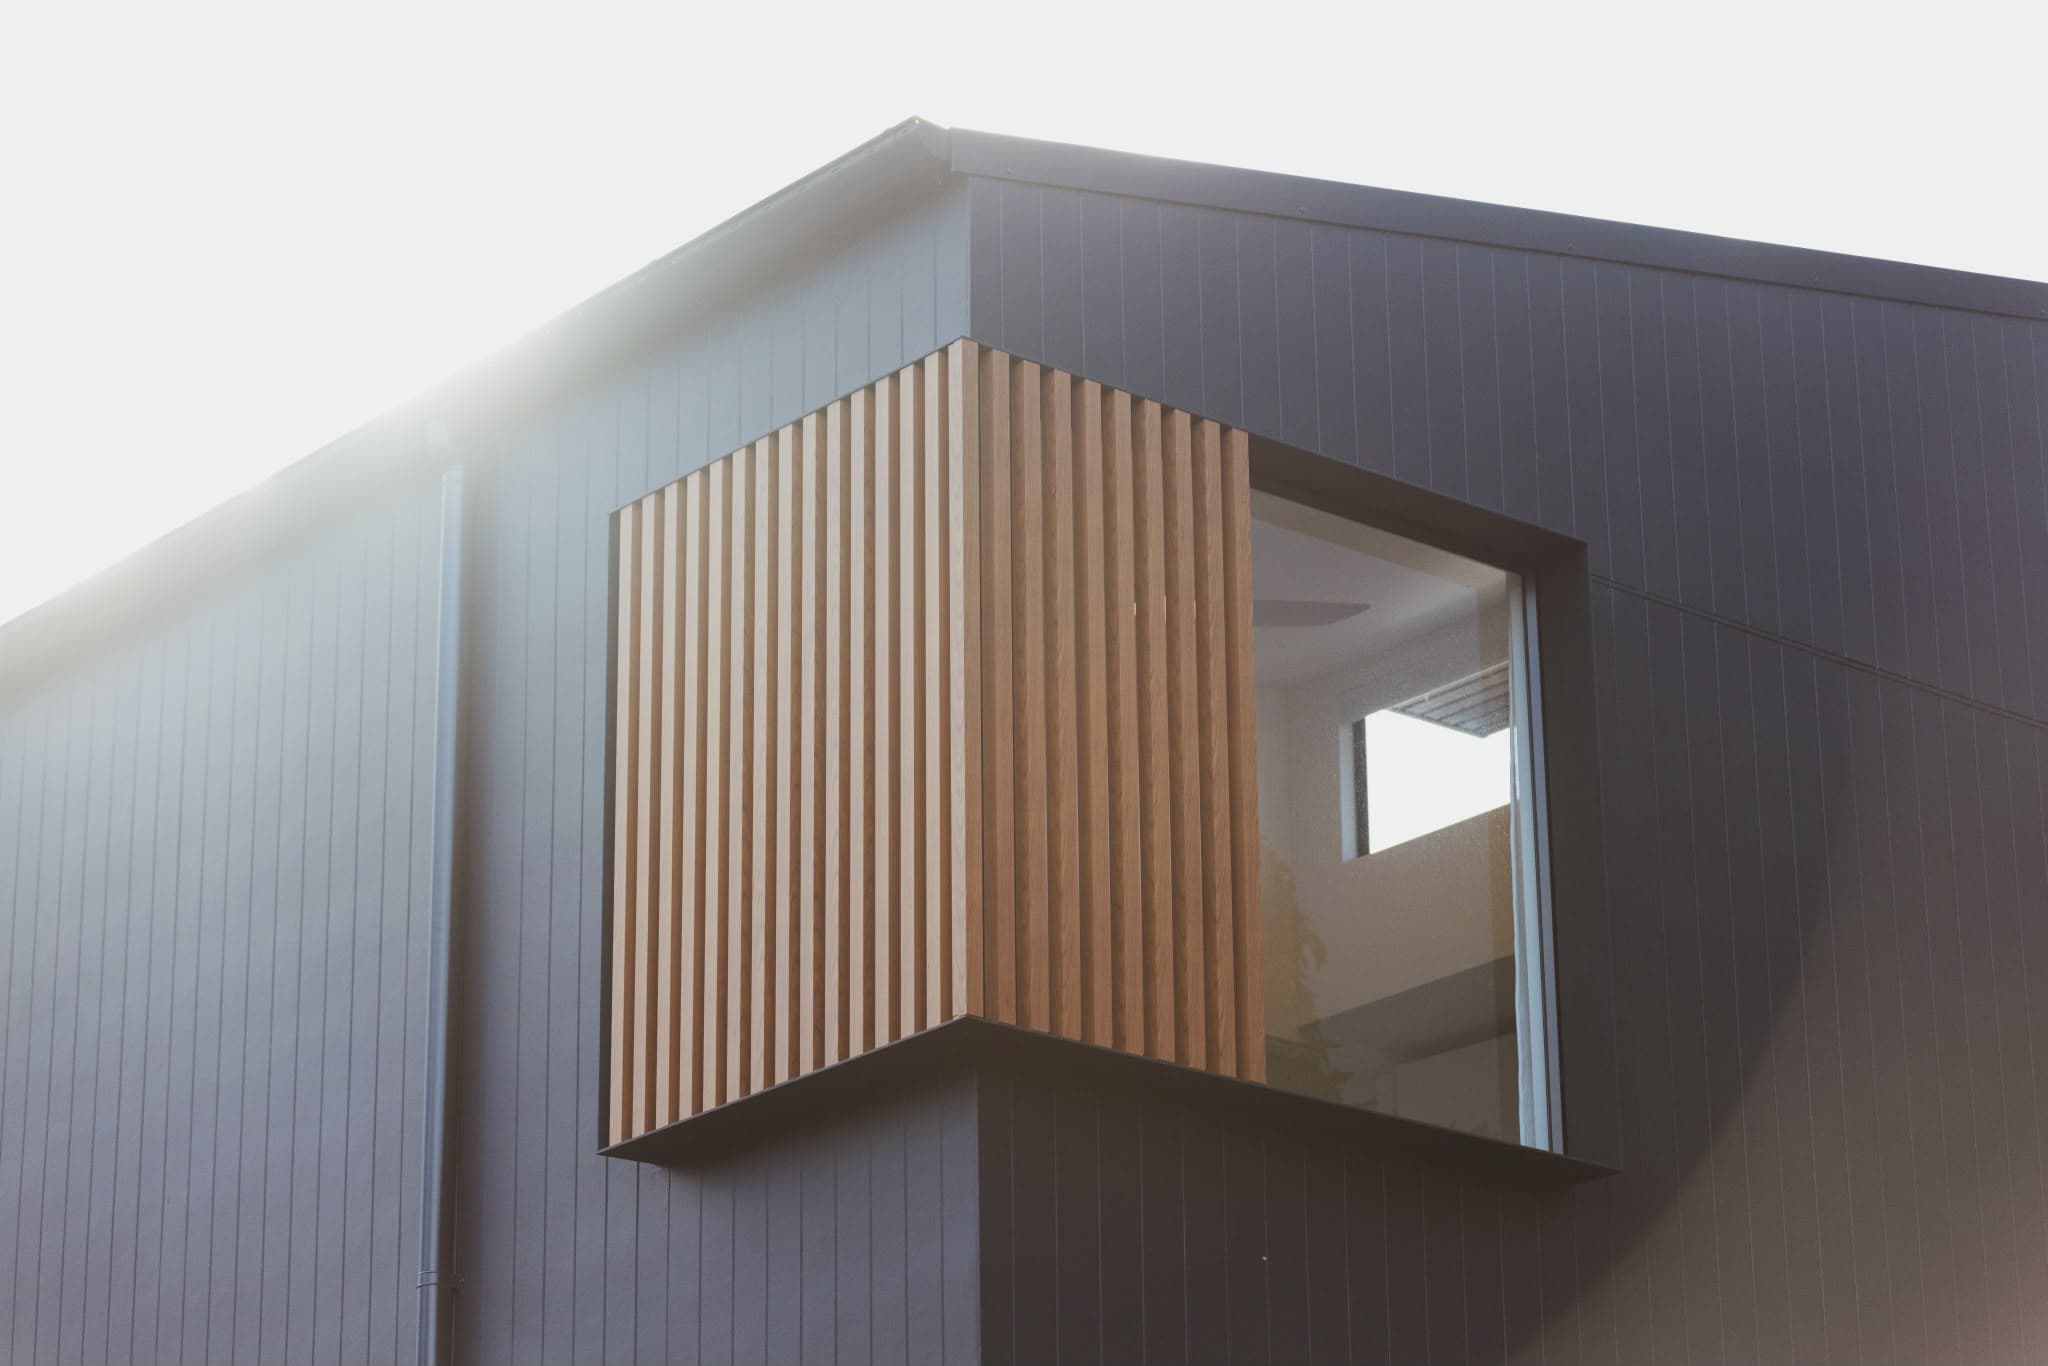
A&A work requires a builder to understand the existing structure deeply, its framing system, its services, its tolerances and its idiosyncrasies. Done well, the result is a home that reads as a single, considered whole, with the existing and new in genuine dialogue. Done poorly, the joins show.
What a new build involves
A demolition and new build means removing the existing structure entirely and building from the ground up. This gives complete design freedom, no existing structure to work around, no heritage fabric to preserve, no material continuity to maintain. The design can respond purely to the site, the orientation, the brief and the budget.
A new build is also typically subject to a different, often more comprehensive set of approvals, including BASIX compliance, potential heritage notification, and full structural design documentation. The approval timeline can be longer than for A&A work, and the construction programme is typically longer as a result.
When alterations and additions makes more sense
Heritage overlay. Many properties in Sydney's Eastern Suburbs sit within heritage conservation areas or carry individual heritage listings. These constraints do not make A&A impossible. They shape the scope and approach. In some cases, demolition is simply not permissible. In others, it is technically permitted but planning risk makes A&A the more certain path.
The existing structure has genuine value. Some homes have structural integrity, material quality, or design characteristics worth preserving. An experienced builder will tell you honestly whether the existing structure is an asset or a liability. If the bones are sound and the layout is fundamentally good, working with what exists is often the better investment.
The brief can be met within the footprint. Not every brief requires a new build. If the site, the existing layout and the structural capacity can accommodate the changes you need, A&A may achieve the outcome at lower cost and lower planning risk than a new build.
When a new build is the right call
The existing structure is not worth keeping. Some homes have reached the end of their useful life, compromised structure, asbestos, significant termite damage, or a layout so fundamentally wrong that remediation costs more than replacement. In these cases, a new build is the honest answer.
You want complete design freedom. A new build gives the architect a clean site. That freedom allows for optimal orientation, structural efficiency, and a material palette that does not need to negotiate with anything that came before. For clients with a strong design vision, the creative latitude of a new build is often worth the additional planning complexity.
The numbers work. In some markets and on some sites, the cost of a significant A&A, including the complexity premium that comes with working in and around an occupied structure, approaches the cost of a new build. When the delta is small, the design freedom of a new build can tip the decision.
The role of a builder in the decision
This is a decision that benefits from builder input early, before architect fees are committed and design concepts are developed. A builder with experience in both paths can assess the existing structure, the site constraints, the likely approval pathway and the rough cost differential, and give you an informed read before the design process locks in a direction.
That early engagement costs nothing and can prevent a significant amount of wasted effort. It is one of the most practical reasons to involve your builder before you engage your architect, not after.